FASTER QUALITY CONTROL
AI-POWERED WELD INSPECTION
SMARTER DEFECT DETECTION
AI in Weld Inspection: How Artificial Intelligence Is Changing Welding Quality Control
By First Welding Certification Technical Editorial Team
6 Min Read
27 Aug 2026
Table Of Contents
- Traditional Weld Inspection vs AI-Assisted Inspection
- What AI Actually Sees in a Weld
- From Camera Image to Quality Decision
- Which Weld Defects Can AI Detect?
- A Practical Example: One Weld, Two Inspection Approaches
- Can AI Replace the Welding Inspector?
- Where AI Fits Into Welding Quality Management
- What Manufacturers Should Check Before Implementation
- AI + Digital Welding Traceability
- Frequently Asked Questions
- Conclusion
- Discuss Your Certification Requirements
From Manual Inspection to AI-Assisted Inspection
Traditional Quality Control
Visual Inspect
Record Findings
More Workload
Reptitive Work
Al Quality Control
Capture Weld data
Analyse Images
Flay Anomilies
Recognise Patterns
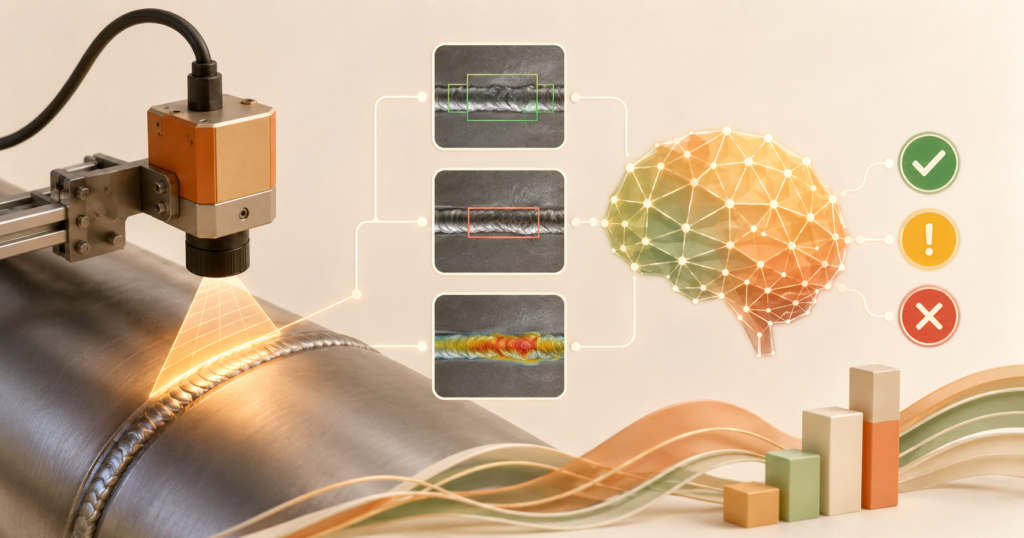
How about the ability to identify an anomaly in a weld pattern before it gets flagged as rejected?
This is what the potential of artificial intelligence in weld inspections is all about.
AI, computer vision, and sensor monitoring are increasingly gaining interest as techniques for weld defect detection, weld bead evaluation, and online quality control. Recent studies involve classification, defect detection and segmentation techniques, as well as their application challenges in real industrial environment.
However, there is a practical issue that manufacturers need to consider before implementing the technique:
Is AI able to improve the welding quality process or is it just an additional screen for the manufacturing line?
The answer to this lies in the implementation of the technology.
Traditional Weld Inspection vs AI-Assisted Inspection
| Traditional QC | AI-Assisted QC |
|---|---|
| Inspector visually examines the weld | Camera or sensor captures the weld |
| Inspection depends on viewing conditions | Images and data can be analysed consistently |
| Findings are recorded after inspection | Potential anomalies can be flagged earlier |
| Large production volumes increase workload | Large quantities of data can be processed |
| Repetitive inspection can be time-consuming | AI can identify learned patterns across datasets |
| Quality information may remain in separate records | Results can potentially connect with digital production data |
AI does not automatically make inspection better.
Its value is in adding another layer of speed, consistency and data analysis to an established inspection process.
What AI Actually Sees in a Weld
AI does not perceive the weld as the welding engineer does; rather, it analyzes data.
Depending on the application, the data will originate from any of the following:
- Industrial cameras
- Pictures of the weld
- Surface scans using 3D technology
- Thermal imaging technology
- Sound waves
- Electrical data of the weld
- Radiographic images
This data is analyzed by the computer, and then, patterns related to known features of the weld are sought.
One of the simplest workflows is the following:
Weld → Capture → Analysis → Detection → Inspection → Documentation
An even more sophisticated system will be able to detect specific areas of interest rather than give a simple yes/no decision. Recently, AI weld defects classification and detection techniques, as well as their problems, have been reviewed.
From Camera Image to Quality Decision
A practical inspection process for AI could be divided into six steps.
1. Capture
A camera or sensor records data from the weld.
2. Analysis
An AI system processes the image or signal.
3. Detection
AI detects the presence of a pattern that may point to abnormality.
4. Localization
An advanced system may determine the location of the detected element.
5. Evaluation
The result is evaluated according to the proper inspection method and criteria.
6. Registration
The result becomes part of the quality record.
This step is often neglected.Detection without registration cannot be considered a proper quality control procedure. It becomes really valuable if an inspection result can be associated with the weld, part and manufacturing history.
Which Weld Defects Can AI Detect?
| Weld characteristic | Possible AI application |
|---|---|
| Porosity | Image or radiographic classification |
| Undercut | Surface-image detection |
| Lack of penetration | Image or process-data analysis |
| Lack of fusion | Image or sensor classification |
| Excess penetration | Geometry measurement |
| Spatter | Surface anomaly detection |
| Bead irregularity | Shape and dimensional analysis |
| Process abnormalities | Sensor-data analysis |
The important point is not to assume that one AI model can detect every defect in every welding process. A system trained for one material, welding process and camera arrangement may not perform identically under different production conditions.
A Practical Example: One Weld, Two Inspection Approaches
Consider a manufacturer who is making 1,000 identical welded parts.
Conventional method
The specified procedure for inspection is adhered to. Welds are inspected, with appropriate NDT being done in accordance with the inspection requirements.
AI-based method
There are captured images or process information about the welds on the production line, and the AI system marks the abnormal patterns.
Now the quality team could examine a particular weld and ask the question:
What makes Weld 427 different from other welds?
It is possible that there will be some connection made between the output and:
- Material
- WPS
- Welder/Operator
- Welding parameters
- Consumables
- Equipment
- Inspection results from before
Here, the application of AI goes beyond detecting defects to detecting trends in quality.
Can AI Replace the Welding Inspector?
No — not as a general rule.
AI can analyse large quantities of information quickly, but it does not automatically determine whether an indication is acceptable for every application.
Acceptance can depend on the:
- Applicable standard
- Weld type
- Quality level
- Defect type and size
- Component requirements
- Inspection method
- Customer requirements
The practical model is:
AI detects → Qualified person evaluates → Applicable criteria determine acceptance → Quality record is created
Where inspection involves qualified non-destructive testing personnel, manufacturers may also need to consider the applicable ISO 9712 certification for NDT personnel. This makes AI a quality-control tool, not a replacement for welding knowledge and established inspection procedures.
Where AI Fits Into Welding Quality Management
AI should sit inside the quality system, not above it. Think of the relationship as:

For manufacturers building a structured welding quality system, EN ISO 3834 certification is another relevant consideration because it addresses areas such as welding procedures, qualified personnel, welding coordination, traceability, inspection and quality documentation. For organisations establishing controlled welding quality requirements, ISO 3834-1:2021 provides criteria for selecting the appropriate level of quality requirements for fusion welding of metallic materials. The standard applies to manufacturing in workshops and field installation sites. This means AI inspection should complement the applicable welding-quality controls rather than be presented as a standalone compliance solution.
What Manufacturers Should Check Before Implementation
Before you ask “Which AI software do we purchase?”, ask first:
- What are we trying to solve?
- Is it defect detection, bead measurement, process monitoring or load on inspection?
- What data do we have?
- Do we already have representative weld images, inspection history and production data?
- What is our sensor actually able to see?
A camera cannot determine on its own what it cannot see.
- How would we deal with ambiguous decisions?
Specify what an AI result needs to be checked by a person.
- How would we validate the solution?
Validate the technology under real production conditions, not only in lab setting.
- Where would the inspection decision be logged?
Associate it with proper production and quality documentation.
The AI purchase is an easy task. Integration of AI into a controlled welding process is a true challenge.
AI + Digital Welding Traceability
This is when the technology starts getting really useful.
If the system raises a red flag on Weld W-427, there could be the potential for that image to link to:
Weld ID -> Material -> WPS -> Welder -> Welding Data -> AI Result -> NDT -> Repair -> Final Acceptance
Which would mean you have a traceable quality chain as opposed to an isolated AI result.
For a detailed analysis of how individual welds could be linked to their history of manufacture and inspection, keep going with Digital Welding Traceability: How to Trace Every Weld from Material Receipt to Final Inspection.
Frequently Asked Questions
What is AI used for in weld inspection?
AI for weld inspection applies artificial intelligence, machine learning, computer vision, or sensory data to detect any patterns related to weld defects, anomalies or quality.
Can AI replace welding inspectors?
No. AI can support inspection by processing lots of data and highlighting any anomalies, but skilled individuals and proper acceptance criteria play an essential role in inspection.
Can AI detect welding defects in real time?
Yes, some AI systems can be employed to detect defects in-process or nearly in real-time. The performance will vary based on the welding process, sensors, etc.
Can AI replace NDT?
Not necessarily. AI-assisted visual inspection and AI-assisted NDT are two different techniques. The right inspection technique varies depending on the part or defect and applicable standards.
What data does AI require for weld inspection?
Dependent on the application, AI can employ data such as weld images, radiographic images, thermal data, acoustic data, electrical welding parameters, and other types of sensor data.
Conclusion
Future of AI in welding inspection isn’t just about putting cameras next to the welding machines.
The true value of this concept lies in linking inspection intelligence with manufacturing intelligence.
The ideal solution should assist manufacturers in:
What occurred?
Where did it occur?
Why could it have occurred?
When AI inspection is linked with welding procedure, qualification, production, inspection data and traceability, the process of moving from defect detection to quality pattern identification becomes possible.
This is the true difference between traditional inspections and AI-enabled welding quality control.
Discuss Your Certification Requirements
First Welding Certification Pvt Ltd (PRVÁ ZVÁRAČSKÁ, a. s.) provides certification and inspection assessment for manufacturers working to applicable international and European welding and manufacturing requirements.