FASTER QUALITY CONTROL
AI-POWERED WELD INSPECTION
SMARTER DEFECT DETECTION
AI in Weld Inspection: How Artificial Intelligence Is Changing Welding Quality Control
By First Welding Certification Technical Editorial Team
6 Min Read
27 Aug 2026
Table Of Contents
- Traditional Weld Inspection vs AI-Assisted Inspection
- What AI Actually Sees in a Weld
- From Camera Image to Quality Decision
- Which Weld Defects Can AI Detect?
- A Practical Example: One Weld, Two Inspection Approaches
- Can AI Replace the Welding Inspector?
- Where AI Fits Into Welding Quality Management
- What Manufacturers Should Check Before Implementation
- AI + Digital Welding Traceability
- Frequently Asked Questions
- Conclusion
- Discuss Your Certification Requirements
From Manual Inspection to AI-Assisted Inspection
Traditional Quality Control
Visual Inspect
Record Findings
More Workload
Reptitive Work
Al Quality Control
Capture Weld data
Analyse Images
Flay Anomilies
Recognise Patterns
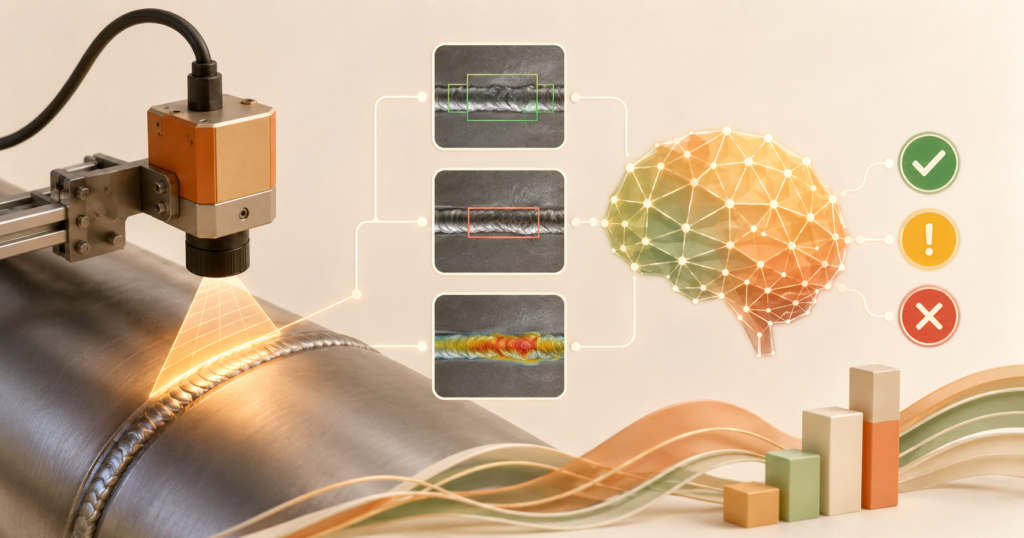
What if a system could spot a problem in a weld before it’s marked as faulty?
That’s the kind of promise that artificial intelligence holds for weld inspections.
AI, computer vision, and sensor monitoring are becoming more popular as tools for finding defects, checking weld quality, and keeping an eye on production in real time.
New research covers methods like classification, identifying defects, and breaking down images, along with the difficulties of using these tools in real-world factories.
But there’s a real-world question that manufacturers should think about before using this technology:
Can AI really help improve the welding process, or is it just another step in the production line?
The answer depends on how the technology is put into use.
Traditional Weld Inspection vs AI-Assisted Inspection
| Traditional QC | AI-Assisted QC |
|---|---|
| Inspector visually examines the weld | Camera or sensor captures the weld |
| Inspection depends on viewing conditions | Images and data can be analysed consistently |
| Findings are recorded after inspection | Potential anomalies can be flagged earlier |
| Large production volumes increase workload | Large quantities of data can be processed |
| Repetitive inspection can be time-consuming | AI can identify learned patterns across datasets |
| Quality information may remain in separate records | Results can potentially connect with digital production data |
AI doesn’t just make inspections better on its own.
Its real help comes from adding faster, more consistent checks and better use of data to the existing inspection process.
What AI Actually Sees in a Weld
AI doesn’t see a weld the same way a welding engineer does.Instead, it looks at data.
Depending on the job, the data can come from different sources, like:
– Industrial cameras
– Photos of the weld
– 3D scans of the surface
– Thermal imaging
– Sound waves
– Electrical data from the weld
– X-ray images
The computer looks at this data to find patterns that match what it knows about welds.
A basic process is:
Weld → Take pictures → Analyze → Find issues → Check the weld → Record the results
A more advanced system can find specific parts of the weld that need attention, not just say yes or no.
Recently, there has been a review of AI methods used for classifying and finding weld defects, along with the challenges these methods face.
From Camera Image to Quality Decision
A real-world way to check AI can be broken down into six steps.
1.Capture
A camera or sensor takes in information about the weld.
2.Analysis
An AI system looks at the image or signal it received.
3.Detection
The AI finds a pattern that might show something is wrong.
4.Localization
A more advanced system can find where the issue is located.
5.Evaluation
The result is checked against the right standards and rules for inspection.
6.Registration
The result is saved in the quality record.
This last step is often missed.
If you don’t record the result, it’s not a full quality control process.It’s much more useful when the inspection result is linked to the weld, part, and production history.
Which Weld Defects Can AI Detect?
| Weld characteristic | Possible AI application |
|---|---|
| Porosity | Image or radiographic classification |
| Undercut | Surface-image detection |
| Lack of penetration | Image or process-data analysis |
| Lack of fusion | Image or sensor classification |
| Excess penetration | Geometry measurement |
| Spatter | Surface anomaly detection |
| Bead irregularity | Shape and dimensional analysis |
| Process abnormalities | Sensor-data analysis |
The key thing is to realize that no single AI model can catch all the problems in every welding process. An AI system trained for a specific material, welding method, and camera setup might not work the same way in different production situations.
A Practical Example: One Weld, Two Inspection Approaches
Imagine a company that makes 1,000 exactly the same welded pieces.
In the usual way, the team follows the set rules for checking the welds.
They use the right non-destructive testing methods as needed.
With the AI method, pictures or data from the welding process are collected on the line.
The AI then points out any strange patterns in the welds.
Now, the quality team can look at a specific weld, like Weld 427, and ask:
Why is Weld 427 different from the others?
It could turn out that this difference is linked to things like:
– The type of material used
– The welding procedure specification
– The welder or operator
– The welding settings
– The welding materials
– The equipment used
– Previous inspection results
In this case, the AI does more than just find defects—it also helps find patterns in the overall quality.
Can AI Replace the Welding Inspector?
No — not as a general rule.
AI can process a lot of information quickly, but it doesn’t automatically decide if a result is acceptable for every situation.
Whether something is acceptable depends on several factors, including:
– The relevant standard
– The type of weld
– The required quality level
– The type and size of the defect
– The component’s requirements
– The inspection method used
– The customer’s specific needs
The usual process is:
AI identifies potential issues → A qualified person reviews the findings → The relevant criteria determine if it’s acceptable → A quality record is then created.
If the inspection is done by a qualified non-destructive testing specialist, the manufacturer should also check if the person has the proper ISO 9712 certification.
This means AI is a helpful tool for quality control, but it can’t replace the expertise of a trained welding inspector and established inspection methods.
Where AI Fits Into Welding Quality Management
AI should be part of the quality system, not in a position higher than it.Think of the relationship as:

For manufacturers creating a structured welding quality system, EN ISO 3834 certification is also important because it covers areas like welding procedures, trained staff, coordination during welding, tracking of welds, inspections, and quality records.For organizations setting up controlled welding quality standards, ISO 3834-1:2021 offers guidance on choosing the right level of quality for welding metal.The standard applies to welding done in workshops and on-site during installations.This means that AI-based inspections should work along with existing welding quality controls, not replace them as the only way to meet requirements.
What Manufacturers Should Check Before Implementation
Before you ask “Which AI software should we buy?”, take a moment to ask yourself:
What problem are we trying to solve?
Are we looking for defect detection, bead measurement, process monitoring, or load on inspection?
What data do we have available?
Do we already have weld images, inspection records, and production data?
What can our sensor actually detect?
A camera can’t figure out what it can’t see on its own.
– How will we handle unclear or uncertain decisions?
Make sure to define what results need a human to review.
– How will we test the solution?
Test the technology in real production conditions, not just in a lab.
– Where will the inspection results be recorded?
Link them to the right production and quality documents.
Buying AI software is simple.
But integrating AI into a controlled welding process is a real challenge.
AI + Digital Welding Traceability
This is when the technology really starts to be helpful.
If the system flags Weld W-427, that image could be connected to:
Weld ID -> Material -> WPS -> Welder -> Welding Data -> AI Result -> NDT -> Repair -> Final Acceptance
This creates a full, traceable quality chain instead of just a single AI result.
For a deeper look at how each weld can be connected to its full history of production and inspection, continue with Digital Welding Traceability: How to Trace Every Weld from Material Receipt to Final Inspection.
Frequently Asked Questions
What is AI used for in weld inspection?
AI for weld inspection applies artificial intelligence, machine learning, computer vision, or sensory data to detect any patterns related to weld defects, anomalies or quality.
Can AI replace welding inspectors?
No. AI can support inspection by processing lots of data and highlighting any anomalies, but skilled individuals and proper acceptance criteria play an essential role in inspection.
Can AI detect welding defects in real time?
Yes, some AI systems can be employed to detect defects in-process or nearly in real-time. The performance will vary based on the welding process, sensors, etc.
Can AI replace NDT?
Not necessarily. AI-assisted visual inspection and AI-assisted NDT are two different techniques. The right inspection technique varies depending on the part or defect and applicable standards.
What data does AI require for weld inspection?
Dependent on the application, AI can employ data such as weld images, radiographic images, thermal data, acoustic data, electrical welding parameters, and other types of sensor data.
Conclusion
The future of AI in welding inspection is not just about putting cameras close to the welding machines.
The real benefit of this idea comes from connecting inspection data with manufacturing data.
The best solution should help manufacturers understand:
What happened?
Where did it happen?
Why did it happen?
When AI inspection is connected to welding procedures, qualifications, production, inspection results, and tracking information, it becomes possible to move from finding defects to recognizing quality patterns.
This is the real difference between old inspection methods and AI-powered welding quality control.
Discuss Your Certification Requirements
First Welding Certification Pvt Ltd (PRVÁ ZVÁRAČSKÁ, a.s.) offers certification and inspection services for companies that follow international and European standards for welding and manufacturing.