EN ISO 3834
CALIBRATION
MAINTENANCE
EN ISO 3834 Equipment Control: Calibration, Verification and Maintenance Guide for Welding Manufacturers
By First Welding Certification Technical Editorial Team
08 Min Read
19 Sep 2026
Table Of Contents
- Introduction
- What Is EN ISO 3834 Equipment Control?
- Why Is Welding Equipment Calibration Important?
- ISO 17662:2025 and Welding Equipment Calibration
- Calibration vs Verification: What Is the Difference?
- Welding Equipment Maintenance Requirements
- Inspection and Testing Equipment Verification
- What Should Be Included in an Equipment Control Record?
- What Happens When Equipment Is Out of Calibration?
- EN ISO 3834 Equipment Control Checklist for 2026
- How Equipment Control Supports EN ISO 3834 Compliance
- Frequently Asked Questions
- Conclusion
EN ISO 3834 EQUIPMENT CONTROL
Calibration
Verification
Maintenance
Introduction
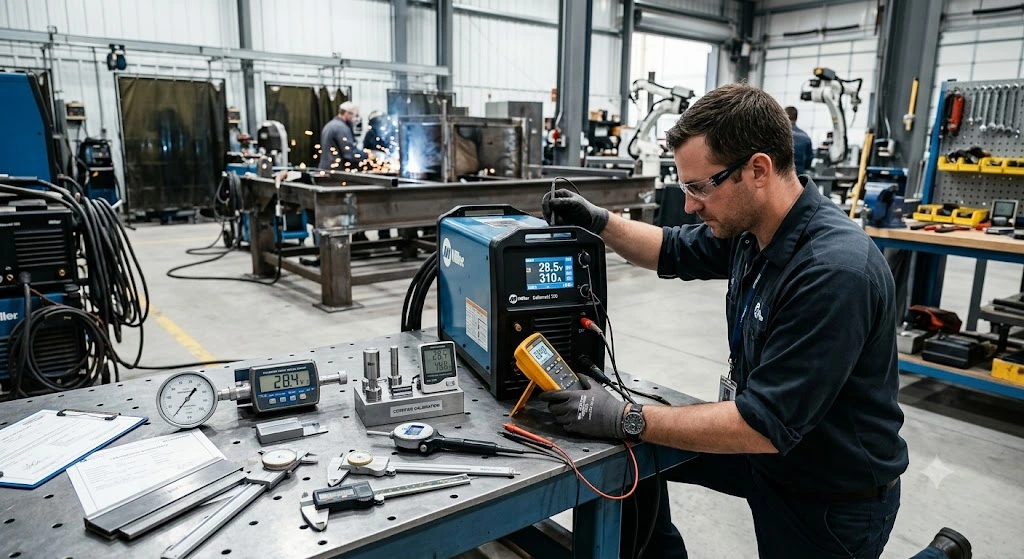
For welding manufacturers, equipment accuracy is directly connected to process control and inspection reliability. Welding machines, measuring instruments, inspection devices and testing equipment must remain suitable for their intended use throughout production.
This makes EN ISO 3834 equipment control an important area for manufacturers working toward consistent welding quality and documented compliance.
Under the ISO 3834 series, equipment requirements cover production and test equipment, equipment suitability and maintenance, as well as calibration and validation of relevant measuring, inspection and test equipment.
What Is EN ISO 3834 Equipment Control?
EN ISO 3834 equipment control involves identifying, controlling, maintaining and monitoring equipment that can influence welding production and quality.
Depending on the manufacturing process, this can include:
- Welding power sources
- Welding current and voltage measuring devices
- Temperature measuring equipment
- Inspection instruments
- Testing equipment
- Non-destructive testing equipment
- Measuring and monitoring devices
- Equipment used for welding-related activities
The objective is to ensure that equipment remains suitable for its intended application and that relevant measurements can be relied upon during production and inspection.
Why Is Welding Equipment Calibration Important?
Welding equipment calibration is an important part of controlling welding process variables.
Parameters such as welding current, voltage and temperature can influence the welding process. If an instrument or control system gives an inaccurate reading, the actual process condition may differ from the intended setting.
Calibration establishes the relationship between an instrument’s indication and an appropriate reference.
For manufacturers, an effective welding calibration system should include equipment identification, calibration status, defined intervals, results and appropriate records.
ISO 17662:2025 and Welding Equipment Calibration
A key development for 2026 is the publication of ISO 17662:2025 – Welding — Calibration, verification and validation of equipment used for welding, including ancillary activities.
ISO states that the 2025 edition specifies requirements for calibration, verification and validation of equipment used to control process variables during fabrication and equipment properties where the resulting output cannot readily or economically be documented through subsequent monitoring, inspection or testing.
The 2025 edition replaces ISO 17662:2016.
For welding manufacturers reviewing their 2026 calibration procedures, this updated standard is therefore an important reference to consider alongside the applicable ISO 3834 requirements.
Calibration vs Verification: What Is the Difference?
Calibration and verification are related but serve different purposes.
Calibration establishes the relationship between an equipment measurement and a reference.
Verification checks whether equipment meets specified requirements or remains suitable for its intended use.
For example, a manufacturer may use verification to confirm that a measuring device continues to perform within an acceptable range, while calibration establishes its measurement relationship against a reference.
Understanding this distinction can make an EN ISO 3834 equipment control procedure more effective.
Welding Equipment Maintenance Requirements
Calibration alone does not guarantee reliable equipment performance.
Regular welding equipment maintenance can identify deterioration, damaged components and operating problems before they affect production.
A maintenance programme may include:
- Inspection of welding machines
- Checking cables and connections
- Cleaning equipment
- Checking measuring devices
- Preventive maintenance
- Repair of defective equipment
- Recording maintenance activities
- Reviewing equipment condition
ISO 3834-3 specifically includes equipment suitability and maintenance within its equipment requirements.
Inspection and Testing Equipment Verification
Inspection equipment verification is equally important when measurements are used to evaluate welded products.
Examples include equipment used for:
- Weld dimensional inspection
- Temperature measurement
- Visual inspection
- Testing activities
- Non-destructive testing
- Other quality-control measurements
The equipment should be appropriate for the measurement being performed and controlled according to the organization’s documented procedures and applicable requirements.
What Should Be Included in an Equipment Control Record?
A practical welding equipment calibration record can include:
| Control Element | Example Information |
|---|---|
| Equipment ID | Unique identification number |
| Equipment type | Welding machine / measuring device |
| Measurement range | Applicable operating range |
| Calibration status | Current / due / expired |
| Calibration date | Date of calibration |
| Next due date | Planned calibration date |
| Reference | Applicable reference or procedure |
| Result | Calibration or verification result |
| Maintenance | Maintenance activity performed |
| Status | Fit / not fit for use |
These records create equipment traceability and provide documented evidence during quality reviews and audits.
What Happens When Equipment Is Out of Calibration?
If equipment is found to be outside its specified requirements, manufacturers should control its use and evaluate the potential effect on previous measurements or production.
The evaluation can consider:
- When the equipment was last known to be acceptable.
- Which products or inspections may have been affected.
- Whether measurements need to be repeated.
- Whether additional inspection or testing is necessary.
- What corrective action should be recorded.
This creates a controlled approach to out-of-calibration equipment rather than simply returning the equipment to production.
EN ISO 3834 Equipment Control Checklist for 2026
Manufacturers can use the following checklist when reviewing their equipment control system:
- Identify equipment affecting welding quality.
- Assign unique equipment identification.
- Define calibration and verification requirements.
- Establish appropriate intervals.
- Maintain calibration certificates and records.
- Track calibration status.
- Implement preventive maintenance.
- Control equipment that is damaged or out of calibration.
- Maintain equipment traceability.
- Review records during internal audits.
- Check applicable current standards and procedures.
How Equipment Control Supports EN ISO 3834 Compliance
A controlled equipment system connects welding production, measurement, inspection, testing and quality documentation.
When welding equipment is properly maintained and relevant measuring equipment is calibrated or verified, manufacturers can create stronger evidence that their production and inspection processes are controlled.
The ISO 3834 series defines different levels of welding quality requirements, while ISO 3834-6:2024 provides guidance for implementing the series.
Therefore, equipment control should not be treated as a standalone calibration activity. It should form part of the manufacturer’s overall welding quality management approach
Frequently Asked Questions
What is EN ISO 3834 equipment control?
EN ISO 3834 equipment control involves controlling relevant production, inspection, measurement and testing equipment to ensure suitability, maintenance and reliable measurement where applicable.
Why is welding equipment calibration important?
Welding equipment calibration helps establish whether relevant measurements correspond with appropriate reference values and supports control of important welding process variables.
What is ISO 17662:2025?
ISO 17662:2025 is the current published edition covering calibration, verification and validation of equipment used for welding and welding-related activities. It replaces ISO 17662:2016.
How often should welding equipment be calibrated?
The calibration interval should be established according to the equipment, its use, applicable requirements, previous performance and the organization’s documented control process. A universal interval should not be assumed for every type of equipment.
What records are needed for equipment control?
Records can include equipment identification, calibration or verification results, calibration status, maintenance records, certificates and actions taken when equipment does not meet specified requirements.
Does equipment maintenance support EN ISO 3834 compliance?
Yes. Equipment suitability and maintenance are addressed within the equipment requirements of ISO 3834-3:2021.
Conclusion
In 2026, EN ISO 3834 equipment control remains an important topic for welding manufacturers seeking consistent process control and documented quality.
Effective calibration, verification and maintenance of welding, inspection and testing equipment can improve measurement reliability, equipment traceability and production control.
With ISO 17662:2025 now published, manufacturers should also review their applicable calibration, verification and validation practices against current requirements and relevant procedures.
Related Searches
- ISO 3834 Certification Renewal: When and How Should Welding Manufacturers Reassess Their Certification?
ISO 3834 Certification in Malaysia: Requirements, Process & Cost for Welding Manufacturers
ISO 3834 Certification for Structural Steel Fabricators in Malaysia
EN ISO 3834 Audit Checklist: 35 Things Welding Manufacturers Should Verify Before Certification
Need Guidance on EN ISO 3834 Certification?
Ensure your welding quality system, equipment control, calibration, verification, and maintenance practices align with applicable requirements. First Welding Certification Pvt Ltd (PRVÁ ZVÁRAČSKÁ, a.s.) can assist your organization in understanding the certification requirements and preparing for the next stage of your EN ISO 3834 journey.