
EN 10204 TYPE 3.2
INSPECTION CERTIFICATE
MATERIAL TRACEABILITY & COMPLIANCE
EN 10204 Type 3.2 Inspection Certificate: Complete Guide for Manufacturers and Buyers
By Technical Editorial Team
12 Min Read
11 Aug 2026
Table Of Contents
- What Is EN 10204?
- What Is an EN 10204 Type 3.2 Inspection Certificate?
- EN 10204 Type 3.1 vs Type 3.2
- When Is a Type 3.2 Certificate Required?
- What Information Is Included in a Type 3.2 Certificate?
- Third-Party Inspection Under EN 10204 Type 3.2
- Material Traceability and Identification
- Inspection and Testing Requirements
- Type 3.2 Certificate for Steel Products
- Type 3.2 Certificate for Pressure Equipment
- Common Mistakes in Type 3.2 Certificates
- EN 10204 Type 3.2 Inspection Checklist
- EN 10204 Type 3.2 Certificate Review: Practical Example
- EN 10204 Type 3.2 and Material Tracebility
- Frequently Asked Questions
- Conclusion
Key Takeaways
Type 3.2 Inspection Certificate
Specific Inspection Results Verified
Material and Heat Number Traceability
Additional Inspection Representative Validation
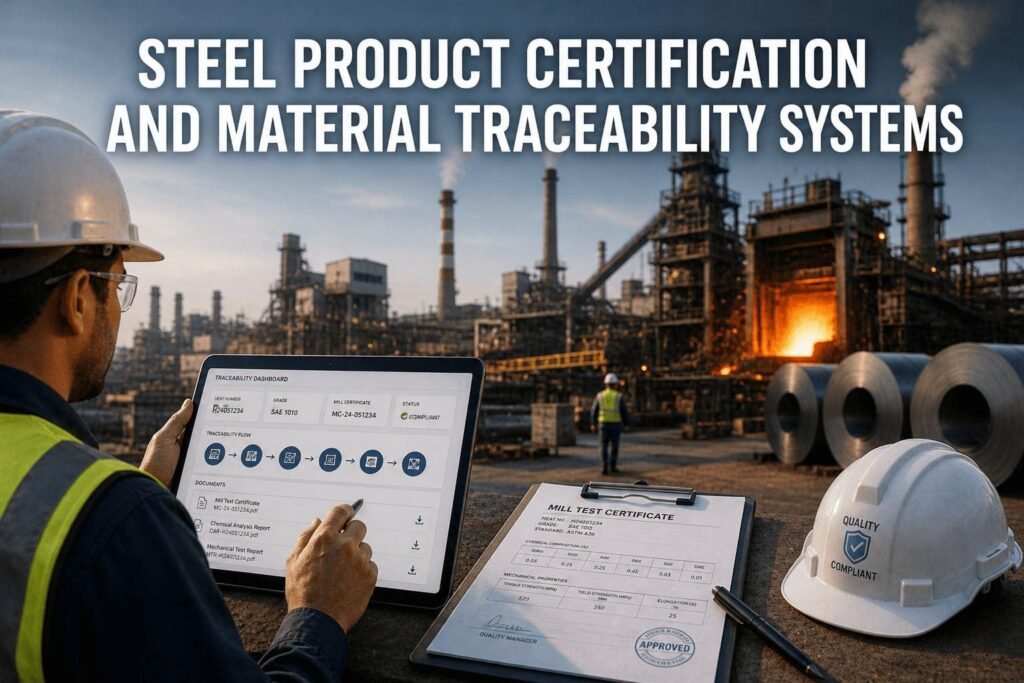
EN 10204 is a European standard that outlines various types of inspection documents used for metal products.These documents explain whether the product follows the required standards, specifications, or other agreed technical conditions.
EN 10204 is often used for products such as:
• Steel plates
• Stainless steel plates
• Steel pipes
• Tubes
• Bars
• Forged parts
• Castings
• Structural steel products
• Materials used in pressure equipment
• Welding materials
• And other metal products
The standard includes several types of inspection documents, such as:
• Type 2.1
• Type 2.2
• Type 3.1
• Type 3.2
Among these, EN 10204 Type 3.2 is more detailed because the test results are checked by both the manufacturer’s approved inspector and an independent inspector, selected based on the order’s needs.
So the key question is:
What makes EN 10204 Type 3.2 different from Type 3.1?
What Is an EN 10204 Type 3.2 Inspection Certificate?
A Type 3.2 inspection certificate is a document that shows the manufacturer has checked and tested the product to ensure it meets certain standards.It includes information about the test results and how the product fits the required specifications.
This certificate is made by someone who is approved by the manufacturer but not part of the production team.
It can also be done by someone approved by the buyer or another inspector, depending on the rules.
The details of the inspection can vary depending on the purchase order, product specs, contract, and any rules that are in place.
A Type 3.2 certificate proves that the material was properly checked and tested according to the required standards.
It also includes a confirmation from an inspector who is not part of the regular production process.
Some of the details in the certificate include:
– Name of the manufacturer
– Information about the product
– Details about the material used
– The heat number
– Product dimensions
– Quantity delivered
– The standard the material follows
– Chemical analysis results
– Results of mechanical tests
– Conditions of heat treatment, if any
– Inspection results
– Non-destructive test results, if needed
– Information that can track the product back to its source
– Relevant product specifications
– Confirmation from the manufacturer’s approved inspector
– Confirmation from the buyer’s or appointed inspector
The certificate must match the actual material that was sent.
EN 10204 Type 3.1 vs Type 3.2
One of the most common questions people ask about material inspection certificates is the difference between Type 3.1 and Type 3.2.
| Inspection Document | Main Characteristic |
|---|---|
| Type 2.1 | Declaration of compliance with the order, without test results |
| Type 2.2 | Declaration of compliance with the order, with non-specific inspection results |
| Type 3.1 | Manufacturer's authorized inspection representative validates specific inspection results |
| Type 3.2 | Manufacturer's authorized inspection representative and an additional authorized inspection representative validate the inspection results |
The main difference between the two types is that one includes an extra inspector during the checking process.
Type 3.1
This certificate is given by an inspector who is approved by the manufacturer, and this person is not part of the production team.
The certificate shows the results of checks and tests done on the materials that were sent.
Type 3.2
This certificate includes both the manufacturer’s approved inspector and another approved inspector.
The second inspector could be:
• An inspector from the buyer’s side who is approved; or
• An inspector chosen by official rules.
The exact setup for the inspection should be decided based on the purchase order or contract.
The Type 3.2 certificate is often needed when a purchase order, contract, specification, regulation, or customer requirement asks for this type of inspection document.
Type 3.2 is used in projects such as:
• Pressure equipment
• Power generation equipment
• Oil and gas projects
• Petrochemical equipment
• Heavy engineering
• Structural fabrication
• Process equipment
• Industrial machinery
• Critical components
• Export projects
It’s important to remember that Type 3.2 isn’t always required for all metal products.
The right inspection document should be chosen based on the technical and contractual needs of the project.
An example of a procurement requirement could be:
Material to be supplied with an EN 10204 Type 3.2 inspection certificate.
In such situations, the manufacturer and the buyer should agree on the inspection process before starting production and testing the materials.
The information on a Type 3.2 certificate can vary depending on the product’s standard and the buyer’s requirements.Here are the details that may appear on such a certificate:
1.Manufacturer Information
The certificate usually includes details about the company that made the product.
This section may have:
• The name of the manufacturer
• Where the product was made
• A certificate number
• The date the certificate was issued
• The product’s identification details
2.Product Description
The product must be clearly identified.
This can include:
• What kind of product it is
• The material it is made from
• Its grade or quality level
• Its size or measurements
• The quantity available
• Its hot number
• Batch number
• Product number
3.Standards Applied
The certificate lists the standards used to produce and test the product.
These may include:
• The product’s standard
• Material specifications
• The purchase order
• Project specifications
• Delivery conditions
4.Chemical Content
If required, the certificate will include chemical analysis based on the standard.
Common elements that may appear are:
• Carbon
• Silicon
• Manganese
• Phosphorus
• Sulfur
• Chromium
• Nickel
• Molybdenum
The exact composition depends on the material grade and the standard followed.
5.Mechanical Properties
The results from mechanical testing may include:
• Yield strength
• Tensile strength
• Elongation
• Impact test results
• Hardness, if relevant
These outcomes should match the required standards for the product.
6.Heat Treatment
If the material was heat-treated, the certificate should note the treatment used.
Examples include:
• Normalizing
• Quenching and tempering
• Solution annealing
• Stress relieving
The specific heat treatment method depends on the material’s specifications.
7.Non-Destructive Testing
If the standard or purchase order requires non-destructive testing, the certificate or related documents may list the tests performed.
Examples of these tests include:
• Ultrasonic testing
• Radiographic testing
• Magnetic particle testing
• Liquid penetrant testing
If necessary, the certificate should also include the acceptance criteria used.
Third-Party Inspection Under EN 10204 Type 3.2
The extra inspector is very important for the Type 3.2 certificate.
The person who does the inspection needs to be chosen properly according to the right agreement.
The inspections may include:
• Checking the kind of material used
• Doing chemical tests
• Running mechanical tests
• Keeping records of heat treatment
• Measuring the size and shape
• Doing non-destructive testing
• Marking the product correctly
• Making sure the product can be traced back
• Doing a final check before approval
Before starting the inspections, it’s important to clearly explain what needs to be checked.
A Type 3.2 certificate can’t be made just by renaming a Type 3.1 certificate.
The process for checking and verifying must follow all the rules for Type 3.2.
Tracing materials is an important step in the inspection process.
The certificate needs to be connected to the real material that was used.
Here’s how material tracing works:
Purchase Order – Material Grade – Heat Number – Test Results – Product Identification – Inspection Certificate
Let’s take an example of a steel plate:
Material Grade: P355NH
Thickness: 20 mm
Heat Number: XXXXX
Quantity: 5 Plates
The heat number on the material should match the test results for that specific material.
When materials are cut into small pieces or lose their identification, it becomes harder to trace them back.
Because of this, manufacturers must keep track of the identification all through the process:
• When receiving materials
• During storage
• When cutting materials
• During shaping or forming
• During fabrication
• During welding
• During inspection
• When sending out the materials
The tracing process needs to be connected to the final product.
Inspection and Testing Requirements
Inspection and testing requirements depend on the material used and the product standard, as well as the specific order.
Here is an example of an inspection schedule:
Before Testing
• Make sure the material is the right one
• Check the heat number
• Look at the product specifications
• Ensure the test requirements are clear
During Testing
• Do a chemical analysis
• Perform tensile testing
• Conduct impact testing
• Test the hardness
• Check the dimensions
• Do non-destructive testing if needed
After Testing
• Review the test results
• Compare them with the acceptance standards
• Check that the test data can be traced back
• Prepare an inspection report
• Make sure the inspection was done correctly
The inspection certificate must include or refer to the specific test results needed by the relevant standard and order.
EN 10204 Type 3.2 Certificate for Steel Products
Type 3.2 certificates are usually connected to steel products that need to be checked and kept track of to ensure the materials are correct and can be traced back.
Examples of these products include:
– Carbon steel plates
– Stainless steel plates
– Seamless pipes
– Welded pipes
– Structural sections
– Bars
– Forgings
– Materials used in pressure equipment
The standard that applies to the product determines which tests are required and what information needs to be recorded.
For example, materials used in pressure equipment might need to meet certain requirements such as:
– Chemical composition
– Tensile strength
– Yield strength
– Impact resistance
– Heat treatment process
– Size and shape of the product
– Non-destructive testing
So, when reviewing a Type 3.2 certificate, it’s important to compare it with the specific buying requirements, not just use a general checklist.
Type 3.2 Certificate for Pressure Equipment
Some pressure equipment projects have strict rules about keeping records of materials used.
Material certificates are often an important part of the technical documents required for pressure equipment.
Depending on the project, the material documentation might need to include the following:
Material → Heat Number → Test Result → Product → Manufacturing Record
For pressure equipment, the requirement to provide a material certificate can come from:
• laws and regulations
• product standards
• design specifications
• purchase orders
• project specifications
• customer demands
Therefore, the correct inspection certificate should be chosen during the buying process.
Common Mistakes in Type 3.2 Certificates
Manufacturers and buyers need to be careful about problems in Type 3.2 certificates.Here are the common mistakes that can happen:
1.Wrong Certificate Type
When a buyer asks for a Type 3.2 certificate, they might get a Type 3.1 instead.
2.No Inspector Validation
When an inspector is needed, the certificate doesn’t show that the extra inspection was properly checked.
3.Mismatched Heat Number
The heat number on the certificate doesn’t match the heat number on the actual product.
4.Wrong Material Grade
The grade listed on the certificate doesn’t match what was ordered.
5.Missing Test Results
The certificate doesn’t have the necessary test results.
6.Incorrect Dimensions
The dimensions on the certificate don’t match the actual material provided.
7.No Traceability
It’s impossible to track the material from the certificate back to the real product it came from.
8.Wrong Standard Used
The certificate refers to the wrong material standard.
9.Unclear Inspection Activities
The certificate doesn’t explain what the inspector did.
10.No Link Between Certificate and Material
It’s not possible to connect the certificate to the actual product it’s supposed to cover.
The key point is:
The certificate should accurately show the material it’s for and what inspections were done.
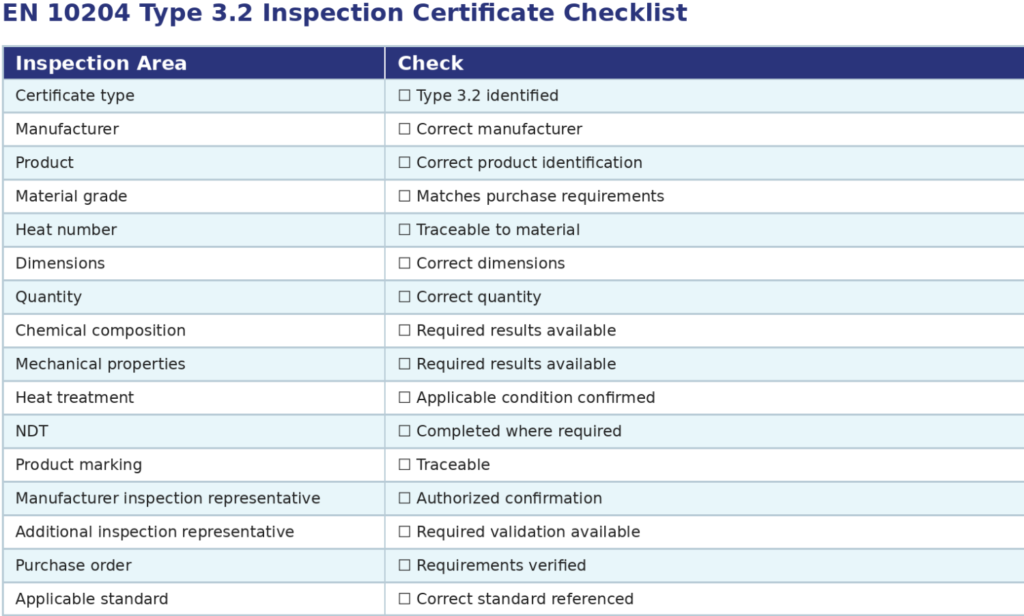
EN 10204 Type 3.2 Inspection Checklist
Before accepting a Type 3.2 inspection certificate, review the following:
EN 10204 Type 3.2 Certificate Review: Practical Example
A manufacturer is supplying 20 mm thick stainless steel plates for an industrial pressure equipment project.
The purchase order requires an EN 10204 Type 3.2 inspection certificate.
The material documents must show how the plates supplied are linked to the inspection results.
A common way to track the plates is by using the heat number.
If the heat number on the actual plate doesn’t match the test results, the certificate might not be enough to prove where the material came from for this project.
That’s why it’s important to keep track of the material identification during all the steps of making and testing the plates.
EN 10204 Type 3.2 and Material Traceability
Manufacturing Quality in EN 10204 and EN ISO 3834 is Different
EN 10204 covers the documents used to check metallic materials.
EN ISO 3834 sets the standards for welding quality when joining metal.
In a welded pressure vessel or a made part, both of these can be part of the same documentation system used during manufacturing.
Example of a Technical Documentation System:
Material Certificate – EN 10204
Welding Procedure Qualification – EN ISO 15614 or WPQR
Welder Qualification – EN ISO 9606
Welding Quality Requirements – EN ISO 3834
This shows that material certification and welding quality certification are two separate technical requirements.
Frequently Asked Questions
What is an EN 10204 Type 3.2 certificate?
An EN 10204 Type 3.2 inspection certificate is a document in which the manufacturer provides specific inspection results validated by the manufacturer’s authorized inspection representative and an additional authorized inspection representative according to the applicable requirements.
What is the difference between EN 10204 Type 3.1 and Type 3.2?
Type 3.1 involves validation by the manufacturer’s authorized inspection representative independent of the manufacturing department.
Type 3.2 involves the manufacturer’s authorized inspection representative together with an additional authorized inspection representative as specified by the applicable requirements.
Is Type 3.2 better than Type 3.1?
Type 3.2 involves additional inspection validation, but it should not simply be considered a higher-quality material certificate. The appropriate inspection document depends on the applicable technical, contractual and regulatory requirements.
Is EN 10204 Type 3.2 mandatory?
Not for every metallic product. It becomes applicable when required by the purchase order, product standard, project specification, contract, regulation or other applicable requirements.
Who signs an EN 10204 Type 3.2 certificate?
The certificate is validated by the manufacturer’s authorized inspection representative and the additional authorized inspection representative specified by the applicable requirements
Conclusion
EN 10204 Type 3.2 is an important document for metallic materials that requires additional checks and validation as per the relevant standards.
The main difference from Type 3.1 is that for Type 3.2, another approved inspector must be involved to check and confirm the inspection process.
A correct Type 3.2 document chain might include the following steps:
Purchase requirements → Material identification → Testing → Inspection → Traceability → Inspection validation → Inspection certificate
For both suppliers and buyers, the key question isn’t just whether they have a Type 3.2 certificate.
It’s more important to make sure the certificate accurately shows the correct material, the results of the inspection, proper traceability, and that the inspection was properly validated.
If all these match the purchase order and product requirements, the EN 10204 Type 3.2 inspection certificate becomes part of the official documentation for the metallic product.