
EN 10204 TYPE 3.2
INSPECTION CERTIFICATE
MATERIAL TRACEABILITY & COMPLIANCE
EN 10204 Type 3.2 Inspection Certificate: Complete Guide for Manufacturers and Buyers
By PZVAR Technical Editorial Team
12 Min Read
11 Aug 2026
Table Of Contents
- What Is EN 10204?
- What Is an EN 10204 Type 3.2 Inspection Certificate?
- EN 10204 Type 3.1 vs Type 3.2
- When Is a Type 3.2 Certificate Required?
- What Information Is Included in a Type 3.2 Certificate?
- Third-Party Inspection Under EN 10204 Type 3.2
- Material Traceability and Identification
- Inspection and Testing Requirements
- Type 3.2 Certificate for Steel Products
- Type 3.2 Certificate for Pressure Equipment
- Common Mistakes in Type 3.2 Certificates
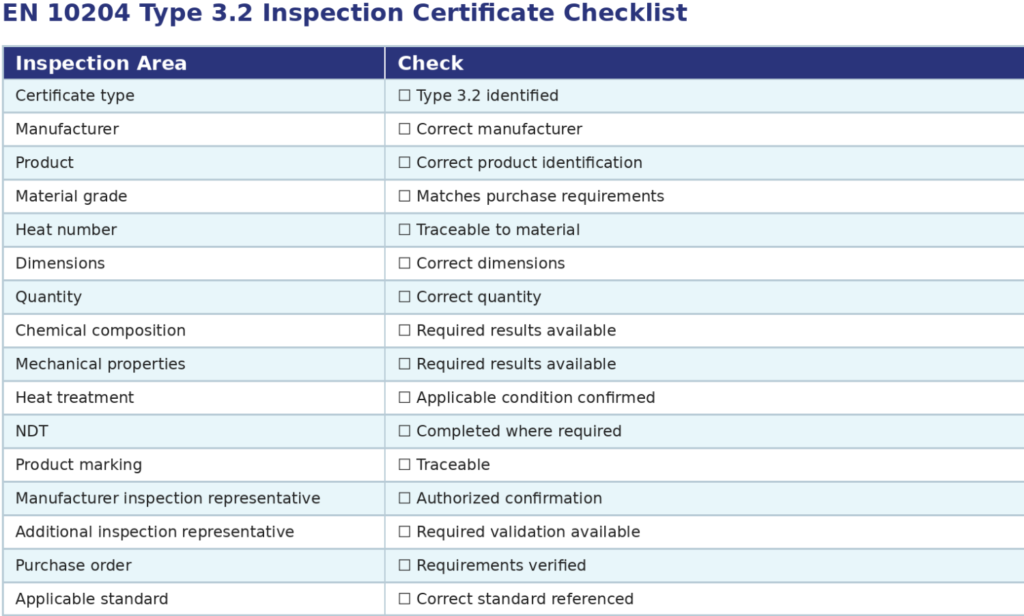
- EN 10204 Type 3.2 Inspection Checklist
- EN 10204 Type 3.2 Certificate Review: Practical Example
- EN 10204 Type 3.2 and Material Tracebility
- Frequently Asked Questions
- Conclusion
Key Takeaways
Type 3.2 Inspection Certificate
Specific Inspection Results Verified
Material and Heat Number Traceability
Additional Inspection Representative Validation

EN 10204 is the European standard defining various kinds of inspection documents that come along with metallic products.
The inspection documents contain the information about the conformity of the supplied product to the relevant requirements of the order, product standard, specification or other mutually agreed technical requirements.
EN 10204 standard is often cited for such products as:
• Steel plates,
• Stainless steel plates,
• Steel pipes,
• Tubes,
• Bars,
• Forgings,
• Cast products,
• Structural steel products,
• Materials for pressure equipment,
• Materials for welding,
• And other metallic products.
There are different kinds of inspection documents listed in EN 10204, among which are:
• Type 2.1,
• Type 2.2,
• Type 3.1,
• Type 3.2.
Among them, EN 10204 Type 3.2 is a more advanced type of inspection documentation since the test results are certified by both the authorized inspection representative of the manufacturer and the independent inspection representative appointed under the relevant order requirements.
Then the crucial question is:
Why is EN 10204 Type 3.2 different from Type 3.1?
Type 3.2 inspection certificate is an inspection report wherein the manufacturer states the details of conformity and the results of tests that have been confirmed independently:
1. By the inspection representative authorized by the manufacturer and who is not part of the manufacturing unit; and
2. The inspection representative authorized by the buyer or other inspectors as per the relevant regulations.
The exact terms of the inspection vary according to the purchase order, specification of the product, contract and regulatory requirements.
Thus, the Type 3.2 certificate provides written evidence of inspection and testing of the material as per the specified requirements in addition to the confirmation from an inspection representative who is not involved in the normal production process.
Details included in a Type 3.2 certificate may be:
• Manufacturer identification
• Product identification
• Material identification
• Heat number
• Dimensions
• Quantity
• Relevant material standard
• Chemical analysis
• Mechanical test results
• Heat treatment condition
• Inspection results
• Non-destructive testing results when necessary
• Traceability information
• Relevant specification
• Confirmation from the authorized inspection representative of the manufacturer
• Confirmation from the authorized inspection representative of the purchaser or the designated inspector
The certificate must correspond to the actual material delivered.
One of the most common questions concerning material inspection certificates is the difference between Type 3.1 and Type 3.2.
| Inspection Document | Main Characteristic |
|---|---|
| Type 2.1 | Declaration of compliance with the order, without test results |
| Type 2.2 | Declaration of compliance with the order, with non-specific inspection results |
| Type 3.1 | Manufacturer's authorized inspection representative validates specific inspection results |
| Type 3.2 | Manufacturer's authorized inspection representative and an additional authorized inspection representative validate the inspection results |
The critical difference between the two types is, therefore, the inclusion of the extra inspection representative in the process of verifying the inspection.
Type 3.1
A Type 3.1 certificate comes from the authorized inspection representative of the manufacturer, who is not part of the manufacturing department.
The certificate will contain inspection and testing results for the supplied materials.
Type 3.2
A Type 3.2 certificate contains the authorized inspection representative of the manufacturer and an extra authorized inspection representative.
The extra representative may be:
• The authorized inspection representative of the purchaser; or
• An inspector under official regulations.
The relevant purchase order or contract should determine which inspection arrangement is to be made.
The Type 3.2 certificate would normally be required whenever the relevant purchase order, contract, specification, regulation or customer requirement requires this type of inspection document.
Type 3.2 might be applicable in projects such as those involving:
• Pressure equipment
• Equipment used for power generation
• Oil and gas projects
• Petrochemical equipment
• Heavy engineering
• Structural fabrication
• Process equipment
• Industrial machinery
• Critical components
• Export projects
It must be noted however that the Type 3.2 does not always mean that it is mandatory in all cases for metallic products.
The appropriate inspection document should be determined from the relevant technical and contractual requirements.
Example of procurement requirement could be:
Material to be supplied with EN 10204 Type 3.2 inspection certificate.
In such a situation, the manufacturer and purchaser should agree on the inspection procedure prior to production and material tests.
It will vary depending on the product standard and purchase requirements.
Details on a Type 3.2 certificate can include:
1. Information on the Manufacturer
The document typically refers to the manufacturer who is the source of the supplied product.
This information can include:
• Manufacturer name
• Location of manufacture
• Certificate Number
• Date of Issue
• Identification of the product
2. Identification of the Product
The material must be identified adequately.
Such information can include:
• Type of product
• Material designation
• Grade
• Size/dimensions
• Quantity
• Hot number
• Batch number
• Product number
3. Applicable Standards
The document will list the applicable standards used for manufacturing and inspection of the product.
These can include:
• Product Standard
• Material Specification
• Purchase Order
• Project Specification
• Tactical Delivery Conditions
4. Chemical Composition
Chemical analysis data will be provided where applicable in accordance with the applicable product standard.
Some common elements that may be included are:
• Carbon
• Silicon
• Manganese
• Phosphorus
• Sulfur
• Chromium
• Nickel
• Molybdenum
The specific chemical composition is dependent upon the grade of the material and applicable standard.
5. Mechanical Properties
The mechanical test results can include:
• Yield strength
• Tensile strength
• Elongation
• Results of impact tests
• Hardness, where applicable
The test results should conform to the applicable product requirements.
6. Heat Treatment
If heat treatment is applicable, the certification should indicate the appropriate condition of heat treatment for the material.
Some examples are:
• Normalized
• Quenched and Tempered
• Solution Annealed
• Stress Relieved
The actual condition depends on the material specification.
7. Non-Destructive Testing
If non-destructive testing (NDT) is applicable as per the applicable specification or purchase order, the certificate or accompanying inspection documents may contain information regarding the examination conducted.
Some examples of NDTs are:
• Ultrasonic examination
• Radiographic examination
• Magnetic particle examination
• Liquid Penetrant examination
Applicable acceptance criteria should also be indicated where required.
The additional inspection representative is a critical element in the Type 3.2 certificate.
The representative for the inspection shall be appointed in accordance with the relevant agreement.
The inspections may include:
• Material identification
• Chemical test
• Mechanical test
• Records of heat treatment
• Dimensional check
• NDT
• Product marking
• Traceability
• Final inspection
The scope of the inspection has to be defined prior to conducting inspections.
A Type 3.2 certificate should not be generated just by re-titling of a Type 3.1 certificate.
The inspection and validation procedure has to meet the requirements of Type 3.2.
Tracing of material is an important aspect of the inspection certification.
The certificate has to relate to the material which was provided.
An illustration of the material tracing can be:
Purchase Order – Material Grade – Heat No. – Test Results – Product Identification – Inspection Certificate
Let’s take an example of the steel plate with:
Material Grade: P355NH
Thickness: 20 mm
Heat No.: XXXXX
Quantity: 5 Plates
The heat no. written on the material has to match the test results of that material.
It may be tough to trace material when the materials are sliced into small pieces and there is loss of identification.
Thus, manufacturers must maintain the identification during:
• Material receiving
• Material Storage
• Material cutting
• Material forming
• Material fabrication
• Material welding
• Material inspection
• Material dispatching
The tracing process has to relate to the product.
Inspection and Testing Requirements
Inspection and Testing requirements are determined depending on the material and the product standard and order.
An example of an inspection schedule is:
Prior to Testing
• Material Identification Verification
• Heat Number Verification
• Applicable Specification Review
• Test Requirements Verification
During Testing
• Chemical Testing
• Tensile Testing
• Impact Testing
• Hardness Testing
• Dimentional Inspection
• NDT, if applicable
Post Testing
• Results Review
• Results Comparison with acceptance criteria
• Traceability Verification
• Preparation of the Inspection Report
• Inspection Validation
The Inspection Certificate should include or refer to the required specific results according to the applicable standard and order.
EN 10204 Type 3.2 Certificate for Steel Products
Type 3.2 certificates are commonly associated with steel products used in applications where material verification and traceability are important.
Examples include:
- Carbon steel plates
- Stainless steel plates
- Seamless pipes
- Welded pipes
- Structural sections
- Bars
- Forgings
- Pressure equipment materials
The applicable product standard determines which properties must be tested and documented.
For example, a pressure equipment material may have requirements relating to:
- Chemical composition
- Tensile properties
- Yield strength
- Impact properties
- Heat treatment
- Product dimensions
- NDT
The Type 3.2 certificate should therefore be reviewed against the actual purchase specification rather than using a generic checklist alone.
Type 3.2 Certificate for Pressure Equipment
Some pressure equipment projects might have rigorous requirements regarding material documentation.
Material certificates might become an essential component of technical documentation that is related to pressure equipment.
In accordance with the requirements that are set out in each particular project, the material documentation might have to cover the following:
Material → Heat Number → Test Result → Product → Manufacturing Record
In regard to pressure equipment, the requirement to provide the material certificate might be established:
• by legislation
• product standard
• design specification
• purchase order
• project specification
• customer requirement
Thus, the required inspection certificate should be determined at the procurement stage.
Common Mistakes in Type 3.2 Certificates
The manufacturers and buyers should pay attention to the inconsistencies in the Type 3.2 certificates.
The following mistakes can be made:
1. Wrong Certificate Type
When the buyer asks for Type 3.2 certificate, he receives Type 3.1.
2. Lack of Inspector Validation
The validation of the additional inspection representative is lacking when needed.
3. Misfitting Heat Number
The heat number in the certificate does not match the heat number of the marked product.
4. Wrong Material Grade
The grade in the certificate does not match the order.
5. Lack of Test Results
The required results are absent.
6. Wrong Dimensions
The certificate dimensions do not match the provided material.
7. Lack of Traceability
It is impossible to trace the material through the certificate to the real supplied product.
8. Wrong Applicable Standard
The wrong material standard is referred to in the certificate.
9. Unclear Inspection Activities
The activities of the additional inspection representative were not specified in the certificate.
10. Unconnection of Certificate and Material
It is impossible to connect the certificate with the real product.
The most important idea is:
The certificate must reflect the inspected material and inspection activities.
EN 10204 Type 3.2 Inspection Checklist
Before accepting a Type 3.2 inspection certificate, review the following:
EN 10204 Type 3.2 Certificate Review: Practical Example
Consider a manufacturer supplying 20 mm thick stainless-steel plates for an industrial pressure equipment project.
The purchase order specifies:
EN 10204 Type 3.2 inspection certificate
The material documentation should establish the relationship between the supplied plates and the inspection results.
A typical traceability sequence could be:
If the heat number on the physical plate cannot be connected to the test results, the certificate may not provide sufficient traceability for the intended application.
This is why material identification should be maintained throughout the manufacturing and inspection process.
EN 10204 Type 3.2 and Material Traceability
Manufacturing Quality in EN 10204 and EN ISO 3834 is Different
EN 10204 deals with the documents of inspection of metallic materials.
EN ISO 3834 defines the quality requirements for fusion welding.
In a welded pressure vessel or manufactured part, both can exist in one and the same documentation system for manufacturing quality.
Example of Technical Documentation System:
Material Certificate – EN 10204
Welding Procedure Qualification – EN ISO 15614/ WPQR
Welder Qualification – EN ISO 9606
Welding Quality Requirements – EN ISO 3834
Thus, it becomes clear that material certification and welding quality certification are two different technical requirements.
Frequently Asked Questions
What is an EN 10204 Type 3.2 certificate?
An EN 10204 Type 3.2 inspection certificate is a document in which the manufacturer provides specific inspection results validated by the manufacturer’s authorized inspection representative and an additional authorized inspection representative according to the applicable requirements.
What is the difference between EN 10204 Type 3.1 and Type 3.2?
Type 3.1 involves validation by the manufacturer’s authorized inspection representative independent of the manufacturing department.
Type 3.2 involves the manufacturer’s authorized inspection representative together with an additional authorized inspection representative as specified by the applicable requirements.
Is Type 3.2 better than Type 3.1?
Type 3.2 involves additional inspection validation, but it should not simply be considered a higher-quality material certificate. The appropriate inspection document depends on the applicable technical, contractual and regulatory requirements.
Is EN 10204 Type 3.2 mandatory?
Not for every metallic product. It becomes applicable when required by the purchase order, product standard, project specification, contract, regulation or other applicable requirements.
Who signs an EN 10204 Type 3.2 certificate?
The certificate is validated by the manufacturer’s authorized inspection representative and the additional authorized inspection representative specified by the applicable requirements
Conclusion
EN 10204 Type 3.2 is a critical document for metallic materials where extra validation of inspection is required according to the relevant requirements.
The key difference between Type 3.1 is that in case of Type 3.2, there must be participation of another authorized inspection representative for validation of the inspection.
A valid chain of documents Type 3.2 may look like the following:
Purchase requirements → Material identification → Test → Inspection → Traceability → Validation of inspection → Inspection certificate
For suppliers and buyers, the key issue is not only whether
“We have the Type 3.2 certificate?”
It is much more important that:
“The certificate reflects correctly the specified material, results of inspection, traceability and inspection validation?”
In case when all these issues match the purchase order and relevant product requirements, the EN 10204 Type 3.2 inspection certificate becomes a part of the material documentation for metallic products.
Need an EN 10204 Type 3.2 Inspection Certificate?
First Welding Certification Pvt. Ltd. (PRVÁ ZVÁRAČSKÁ,a.s.) provides certification for welding and material-related requirements in accordance with applicable international standards.
For manufacturers and buyers requiring EN 10204 Type 3.2 certification, the applicable inspection, testing, traceability and validation requirements should be clearly established.