
Inspection Compliance
Material Traceability
Welding Quality
Are You Ready for a Welding Quality Audit? 12 Checks for Welding Procedures, Material Traceability and Inspection Compliance
By First Welding Certification Technical Editorial Team
6 Min Read Time
14 Oct 2026
Table Of Contents
Which Standards May Be Relevant?
EN ISO 3834
EN 15085
EN ISO 14732
EN ISO 9606
Introduction
For manufacturers supplying railway components, structural fabrications, and industrial welded products, maintaining consistent welding quality is essential for meeting customer and certification requirements. A welding quality audit does not focus only on whether certificates are available. Auditors may also examine how welding procedures are implemented, how materials are identified, whether personnel qualifications are appropriate, how inspection results are recorded, and whether production follows approved documentation.
A company may have valid certification but still encounter audit findings when actual manufacturing practices do not match documented procedures. The biggest audit risk is often the gap between what the documents say and what happens on the shop floor.
What Is a Welding Quality Audit?
A welding quality audit is a systematic examination of welding-related processes, technical documents, personnel competence, production controls and quality records. Its purpose is to assess whether the organisation’s welding activities meet the requirements applicable to its products, certification scope and customer contracts.
Depending on the project and applicable requirements, an audit may cover:
-Welding procedures and their supporting qualification records.
-Welder and welding operator qualifications.
-Welding coordination responsibilities.
-Material identification and traceability.
-Welding consumable storage and handling.
-Production parameter control.
-Inspection, testing and non-destructive testing records.
–Equipment calibration, verification and maintenance.
-Weld repair and nonconformity management.
-Certification scope and customer-specific requirements.
The audit may include document review, interviews with responsible personnel and observations of manufacturing activities. The exact audit criteria depend on the relevant standard, contractual obligations and certification arrangements.
Why Is a Welding Quality Audit Important?
A welding quality audit helps manufacturers identify weaknesses before they affect product conformity, customer acceptance or certification status.
1. Improves production consistency
Reviewing approved procedures and actual welding practices helps identify differences that could affect weld quality.
2. Strengthens technical documentation
Correctly maintained WPSs, WPQRs, qualification records and inspection reports make it easier to demonstrate that required controls are in place.
3. Supports compliance with applicable standards
Audits help organisations evaluate their arrangements against relevant requirements, such as EN ISO 3834 or EN 15085 where applicable.
4. Improves traceability
Reliable links between materials, production items, welds and inspection results help manufacturers investigate problems and establish product history.
5. Identifies recurring problems
Audit findings can reveal weaknesses in document control, equipment management, training or corrective action processes.
Welding Quality Audit Checklist: 12 Critical Checks
1. The WPS Available at the Shop Floor Is Outdated
The Welding Procedure Specification (WPS) defines the applicable welding instructions and parameters. An auditor may identify a concern when production personnel use an outdated revision, an uncontrolled printout, or a WPS that does not cover the welding activity being performed.
Manufacturers should verify that:
∙The current approved WPS is available at the point of use.
∙The applicable WPQR reference is identified.
∙Production parameters remain within the specified limits.
∙Changes are reviewed and authorised.
∙Obsolete revisions are withdrawn from use.
The WPS should reflect the qualified procedure and the applicable production requirements.
2. The WPQR Does Not Cover the Actual Production Conditions
A Welding Procedure Qualification Record (WPQR) demonstrates qualification under defined conditions and within a permitted range. Problems may arise when the production material, thickness, joint type, welding position, filler material, or process falls outside the applicable qualification range. Before an audit, manufacturers should compare actual production conditions with the WPQR and
the associated WPS. The assessment must follow the applicable standard and edition. Similarity between two welding
applications does not automatically establish that the same qualification covers both.
3. Welder or Welding Operator Qualifications Are Not Current or Applicable
Personnel qualifications must be appropriate to the work assigned. An auditor may examine whether the applicable qualification covers the welding process, product or material type, position, and other relevant variables. Continuity or validity requirements should also be checked where applicable. For mechanised and automatic welding, manufacturers should determine the applicable qualification requirements for welding operators and weld setters. A qualification register should identify the person, qualification scope, relevant dates, and any required continuity or renewal evidence.
4. Material Identification Is Lost During Production
Material traceability can become difficult when plates, pipes, sections, or other components are cut into smaller pieces and identification is not transferred correctly.
Potential warning signs include:
∙Missing material identification.
∙Material grades that do not match the drawing or purchase specification.
∙Incomplete links between material certificates and production items.
∙Unclear identification of material batches.
∙Records that cannot be connected to the finished product.
Manufacturers should establish traceability arrangements appropriate to the product, technical
requirements, and contract.
Where traceability is required, the material identification should remain reliable through cutting,
fabrication, welding, inspection, and final release.
5. Welding Consumables Are Not Properly Controlled
Incorrect consumable selection or unsuitable storage and handling can affect welding quality. During an audit, the manufacturer may need to demonstrate how consumables are received, identified, stored, issued, and handled. Depending on the consumable and applicable requirements, controls may include storage conditions, moisture protection, drying or rebaking instructions, batch identification, and shelf-life management. The selected consumable should correspond to the applicable WPS and production specification.
6. Welding Parameters Are Not Consistent With the Approved WPS
A WPS may be available, but production records can still show parameters outside its limits. Relevant variables may include current, voltage, wire-feed speed, travel speed, shielding gas, preheat, and interpass temperature, depending on the welding process and procedure. Manufacturers should establish how parameters are set, monitored, and recorded when required. If a deviation occurs, it should be evaluated according to the applicable technical requirements and the manufacturer’s nonconformity process. A deviation should not simply be ignored because the completed weld looks acceptable.
7. Welding Coordination Responsibilities Are Unclear
Manufacturers should establish appropriate welding coordination arrangements according to their applicable requirements. Audit concerns can arise when responsibilities for WPS control, production monitoring, technical decisions, personnel qualification, and nonconformity evaluation are not clearly assigned.
The organisation should identify:
∙Who is responsible for welding coordination.
∙The authority assigned to that role.
∙How relevant technical decisions are reviewed.
∙How production deviations are escalated.
∙How applicable qualification and documentation requirements are monitored.
The required level of welding coordination depends on the relevant standard, product scope, and
contractual requirements.
8. Inspection Records Do Not Match Actual Production
Inspection documentation should accurately reflect the inspections performed. An auditor may identify a discrepancy if an inspection report refers to the wrong component, an incorrect drawing revision, an unidentified weld, or a test that cannot be linked to the production item. Manufacturers should verify that inspection and testing records contain the information needed to establish the status of the product. Depending on the requirements, records may include visual testing, dimensional inspection, non- destructive testing, repair verification, and final inspection.
Inspection methods and acceptance criteria should be defined by the applicable specification rather than selected retrospectively.
9. Welding Repairs Are Not Properly Documented
Weld repairs should be controlled rather than treated as informal production adjustments. Where required, the manufacturer should record the defect, its location, the repair method, the responsible personnel, and the results of reinspection. Repeated defects should be analysed to determine whether corrective action is needed. An audit may identify weaknesses when repaired welds cannot be traced to their original inspection results or when reinspection evidence is missing. A structured repair process helps establish that nonconforming work has been evaluated and corrected in accordance with applicable requirements.
10. Calibration and Equipment Maintenance Records Are Incomplete
Welding and inspection equipment may require calibration, verification, maintenance, or functional checks according to its intended use and applicable requirements. Examples include welding power sources, temperature-measuring instruments, dimensional
measuring equipment, and inspection instruments. Manufacturers should maintain relevant identification, status, due dates, and records. If equipment is found to be outside its required calibration or verification status, the organisation
should evaluate whether previous measurements or product acceptance decisions may have been affected. The appropriate response depends on the equipment, the nature of the issue, and the applicable quality arrangements.
11. Nonconformities Are Closed Without Verifying Effectiveness
An audit finding should not be considered fully addressed merely because a procedure has been revised or an employee has been informed. The organisation should identify the underlying cause, implement appropriate corrective action, and
determine whether the action has been effective. For example, repeated use of an outdated WPS may indicate a document-control weakness rather than an isolated operator error. Manufacturers should retain evidence of the problem, cause analysis, corrective action, and effectiveness review in accordance with the applicable management system.
12. Certification Scope and Customer Requirements Are Confused
A certification may cover a defined organisation, location, product scope, or manufacturing activity. It should not automatically be treated as approval for every customer or product. Railway OEMs and other major customers may have additional supplier qualification, drawing, inspection, traceability, or product-specific requirements.
Before accepting an order, manufacturers should confirm:
∙The applicable certification scope.
∙The product and manufacturing requirements.
∙Customer-specific technical specifications.
∙Required inspection and documentation.
∙Any separate supplier registration or approval.
∙The status and validity of relevant certificates.
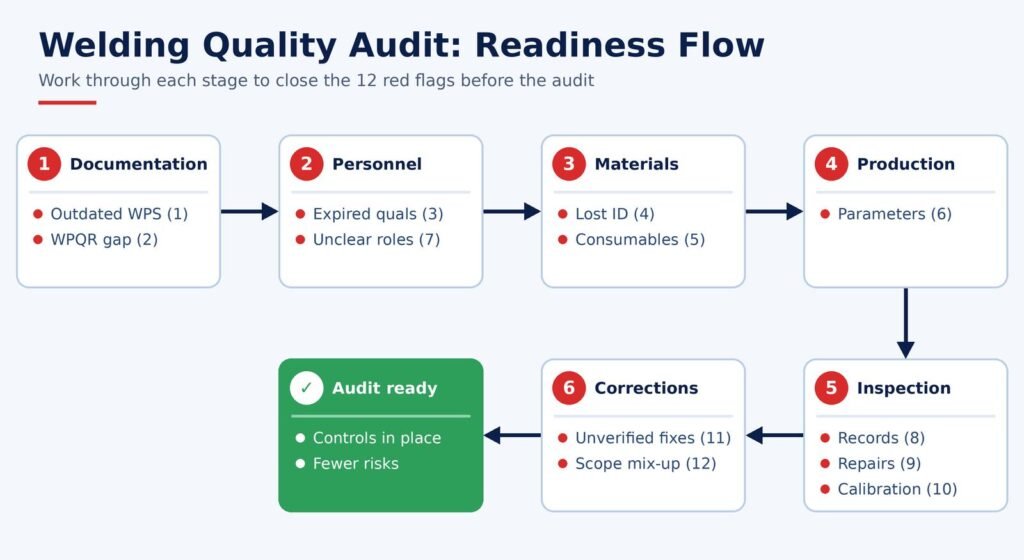
Common Welding Audit Mistakes to Avoid
Manufacturers can reduce the likelihood of audit findings by addressing recurring weaknesses before an assessment.
Using outdated documentation: Ensure that production teams can access current approved WPSs, drawings and related instructions.
Assuming every qualification covers all work: Verify the permitted range of each procedure and personnel qualification against the applicable rules.
Losing material identification: Maintain identification and record links during cutting, fabrication and assembly wherever traceability is required.
Leaving inspection records incomplete: Check that reports identify the correct product, weld, revision and inspection result.
Ignoring production deviations: Evaluate deviations through the established technical and nonconformity process.
Treating corrective action as paperwork: Confirm that the action addresses the underlying cause and that its effectiveness is evaluated where required.
Overlooking customer-specific requirements: Review the contract and technical specifications instead of relying solely on a general certification.
A structured internal review can help identify these weaknesses before an external audit or customer assessment.
Which Standards May Be Relevant?
Depending on the manufacturing activity, the following standards may be relevant:
∙EN ISO 3834: Quality requirements for fusion welding of metallic materials.
∙EN 15085: Welding requirements for railway vehicles and components within its scope.
∙EN ISO 15609-1: Requirements for the content of a WPS for arc welding.
∙EN ISO 15614-1: Welding procedure qualification testing within its scope.
∙EN ISO 14732: Qualification of welding operators and weld setters for mechanised and automatic welding within its scope.
∙EN ISO 9606 series: Qualification testing of welders for fusion welding, according to the applicable part and material scope.
Not every standard applies to every manufacturer. The relevant requirements should be identified according to the product, manufacturing activity, certification scope, and contractual obligations.
Frequently Asked Questions
Can a company have valid certification and still receive audit findings?
Yes. Certification does not eliminate the possibility of nonconformities. Auditors may identify gaps between documented procedures, actual production, and applicable requirements.
What is the most important document during a welding quality audit?
There is no single document that proves overall conformity. WPSs, WPQRs, personnel qualification records, material documents, inspection results, and traceability records may all be relevant.
Does every welding deviation require a new WPQR?
No. The manufacturer should evaluate the deviation against the applicable standard, qualified range, and technical requirements. Additional qualification may be necessary in some circumstances, but not every deviation automatically requires a new WPQR.
Why is material traceability important during an audit?
It establishes the relationship between the specified material, supplied material, production item, and relevant inspection records where traceability is required.
Is an OEM supplier approval the same as a welding certification?
No. A welding certification addresses its defined scope and applicable requirements. An OEM may impose separate supplier approval or product-specific conditions.
Conclusion
A successful welding quality audit depends on more than maintaining a collection of certificates and procedures. Manufacturers should demonstrate that approved welding documentation, personnel qualifications, material identification, production controls, inspection records, and corrective actions are implemented consistently. By reviewing these 12 warning signs before an audit, manufacturers can identify weaknesses earlier and improve the reliability of their welding quality arrangements.
Are you confident your welding processes meet the applicable quality and compliance requirements?
First Welding Certification Pvt Ltd (PRVÁ ZVÁRAČSKÁ, a.s.) — Explore EN ISO 3834 certification requirements and discuss the relevant conformity assessment process for your organisation.