
NDT Inspection Planning
Weld Quality
Manufacturing Inspection
How to Prepare an NDT Inspection Plan for Welded Components in Malaysia: A Manufacturer's Guide
By First Welding Certification Technical Editorial Team
6 Min Read Time
17 Nov 2026
Table of Contents
Introduction
Welded components are used across various industries including railway, structural steel and pressure equipment. Ensuring welded joints are of high quality is an important factor in the manufacturing process. However, if non destructive testing is not planned then welds may not be inspected, records may not be fully documented and cause delays to production.
An NDT inspection plan helps manufacturers identify what welds need to be inspected, what inspection techniques are required and when they should be performed.
By having a plan before production occurs it helps manufacturers manage their inspection process.
What Is An NDT Inspection Plan?
An NDT inspection plan is a document that indicates what welded components will be inspected during manufacturing. It relates the engineering drawings, welding documentation and inspection requirements together.
Typically, an NDT Inspection plan will cover;
- Component and drawing identification.
- Joint reference.
- NDT testing that needs to be carried out.
- When the inspection needs to occur and how much needs to be inspected.
- What inspection procedure will be used.
- Acceptance criteria.
- Personnel qualifications needed.
- Reporting requirements.
For example a manufacturer producing pressure vessels may have multiple welds. Including Longitudinal and Circumferential welds. They may have different inspection requirements based on the design, equipment category and technical specifications.
Having an inspection plan will help the manufacturer manage the inspection process.
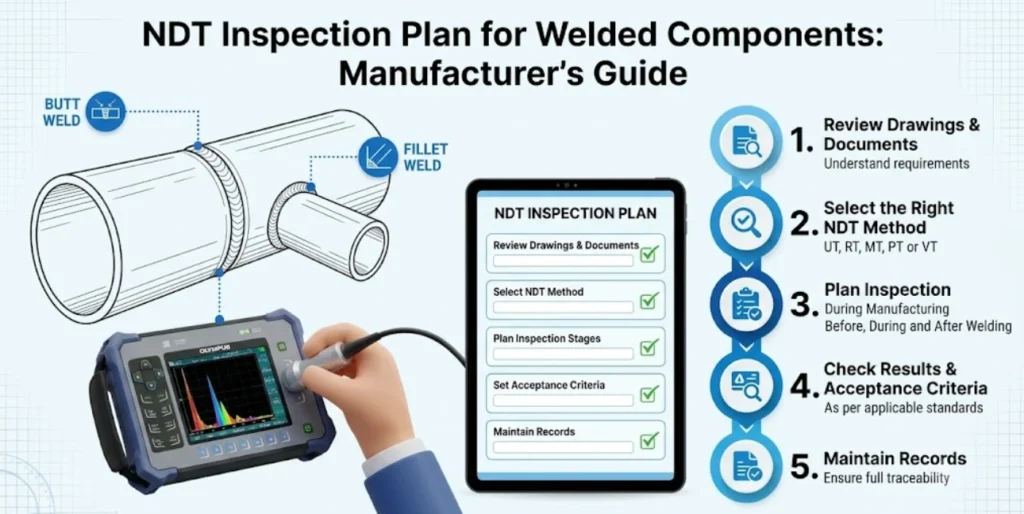
Check Engineering Drawings And Welding Documents
Before choosing a testing method manufacturers should check all available technical documents.
Key documents to check include;
- Engineering Drawings – To identify joint location, weld size, component shape and material thickness.
- Welding Procedure Specification (WPS) – Information on the welding process, joint preparation and welding parameters.
- Welding Procedure Qualification Record (WPQR) – Evidence of qualified welding procedure.
- Material Documents – To confirm material grade, thickness and identification.
- Project Specifications – Customer specific inspection requirements and acceptance criteria.
- Also check relevant standards such as EN ISO 17635 – General Rules for Non-Destructive Testing of Metallic Welds.
Choose Correct NDT Testing Method
Based on the inspection requirements there will be specific NDT testing methods that can be used. This will depend on the material type, weld type, thickness and the required discontinuity detection.
NDT Method | Main Application |
Visual Testing (VT) | Examination of visible weld conditions |
Ultrasonic Testing (UT) | Examination of suitable internal weld conditions |
Radiographic Testing (RT) | Examination of internal weld conditions using radiographic images |
Magnetic Particle Testing (MT) | Detection of surface and near-surface discontinuities in ferromagnetic materials |
Penetrant Testing (PT) | Detection of surface-breaking discontinuities |
For example, if a suitable butt weld joint is required to be tested, ultrasonic testing may be used. If the component is Ferromagnetic, Magnetic Particle Testing may be used for surface inspection. Ensure the chosen NDT inspection method meets the requirements. It is not assumed all weld joints will be able to be tested using the same technique.
Plan NDT During Manufacture
Plan to have NDT performed at the correct time during manufacture.
Typically inspections will be carried out;
Before Welding
- Check engineering drawings.
- Confirm material identification.
- Check joint preparation.
- Confirm welding documentation.
During Welding
- Monitor welding.
- Check all welding parameters.
- Identify any visible irregularities.
After Welding
- Carry out required visual inspection.
- Plan required NDT testing.
- Evaluate results against acceptance criteria.
After Repairs
- Confirm repairs have been completed.
- Plan required re-inspection.
- Record final inspection results.
If the manufacturer is working within an industry such as rail, structural steel or pressure equipment then ensure to consider the relevant standards; EN 15085, EN 1090 and PED.Check the relevant standard to see how much needs to be inspected, based on design and project requirements.
Inspection Reporting
Inspection reports help provide evidence that the required inspection was carried out. Manufacturers should ensure all inspection reports are related to the correct component and weld reference.
Key information to include;
- Component.
- Drawing and weld reference.
- NDT testing.
- Procedure
- Acceptance criteria.
- NDT personnel details.
- Date of inspection.
- Inspection results.
- Repair and Re-inspection details.
Common Errors
Manufacturers should be mindful of the following;
- Planned too late – Inspection requirements should be identified before manufacture.
- Incorrect testing method – Ensure the correct testing method is used based on material and weld type.
- Not checking revised drawings – Updated drawings may have changed joint location and inspection requirements.
- No acceptance criteria – Ensure inspection results are evaluated against the correct requirements.
- Incomplete Inspection Reports – Ensure all inspections have the correct component and weld identification.
- No repair inspection – Ensure required re-inspections are recorded.
By avoiding these errors it can help reduce delays to inspections and improve quality control.
Real World Example
A company are manufacturing welded steel support frames. They check engineering drawings to identify what weld joints will need inspecting. The welding coordinator provides the relevant WPS, WPQR and material details. The Quality team will look into the project requirements and create an NDT inspection plan.
Certain welds will be identified to be tested using the required testing method. NDT personnel will carry out the inspections and create reports. If any indications are found to be unacceptable they will be documented, repaired and re-inspected. Inspection reports will be reviewed.
This links the welding process, inspection and quality documentation together.
Frequently Asked Questions
What is an NDT Inspection Plan?
It helps manufacturers manage their inspection process, identify what inspection requirements are needed and ensure records are kept.
When should an NDT Inspection Plan be created?
Generally during the planning of manufacture.
Do all welds require 100% NDT?
No, the amount of inspection required will depend on the relevant standards, design, project and technical requirements.
What standard provides general rules for weld NDT?
EN ISO 17635 – General rules for non-destructive testing of welds in metallic materials.
Related Searches
- ISO 9712 NDT Personnel Certification: The Complete 2026 Guide for Manufacturers and Inspectors
- How ISO 9712-Certified NDT Personnel Support EN 15085, EN 1090 and PED Compliance
- How Does SPVD Certification Define NDT Personnel Requirements for Pressure Vessels in India?
- Top 10 PED Documentation & Welding Compliance Gaps That Can Delay Pressure Equipment Conformity Assessment: WPS, WPQR, Welder & NDT Records Explained
- ISO 9712 Practical Examination: What NDT Candidates Are Actually Assessed On
Conclusion
An effective NDT inspection plan will help manufacturers manage their inspection process. By identifying what inspection requirements are needed, choosing the correct testing method, when inspection should occur and keeping accurate reports, manufacturers can improve inspection management.
If your company is manufacturing rail components, structural steel assemblies or pressure equipment then ensure inspection planning is always based around the relevant product standards, project requirements and regulations.
Need help understanding what welding and conformity assessment requirements you need to meet for certification or inspection?
First Welding Certification Pvt Ltd (PRVÁ ZVÁRAČSKÁ, a.s.) can help you explore the relevant welding quality and certification requirements for your application.