
Related Blogs
SEP
08
EN 1090 Standard: Which Companies Need It in India & International Markets in 2026?
AUG
14
EN 1090 CE Marking Audit: Complete Checklist, Common Non-Conformities & Preparation Guide
AUG
12
EN 1090 Execution Classes: Complete Guide to EXC1, EXC2, EXC3 & EXC4
AUG
10
Mastering EN 1090 Factory Production Control (FPC): Comprehensive Audit Checklist & Compliance Guide
JLY
31
EN 1090 Certification Requirements: 15-Point Checklist for Structural Steel & Aluminium Manufacturers
JLY
20
CE Marking vs EN 1090: Key Differences Every Manufacturer and Exporter Should Know (2026 Guide)
EN 1090
Compliance Checklist
Audit
12 Oct 2026
EN 1090-2 Dimensional Tolerances: Essential vs Functional Tolerances for Structural Steel Fabrication
By Editorial Team
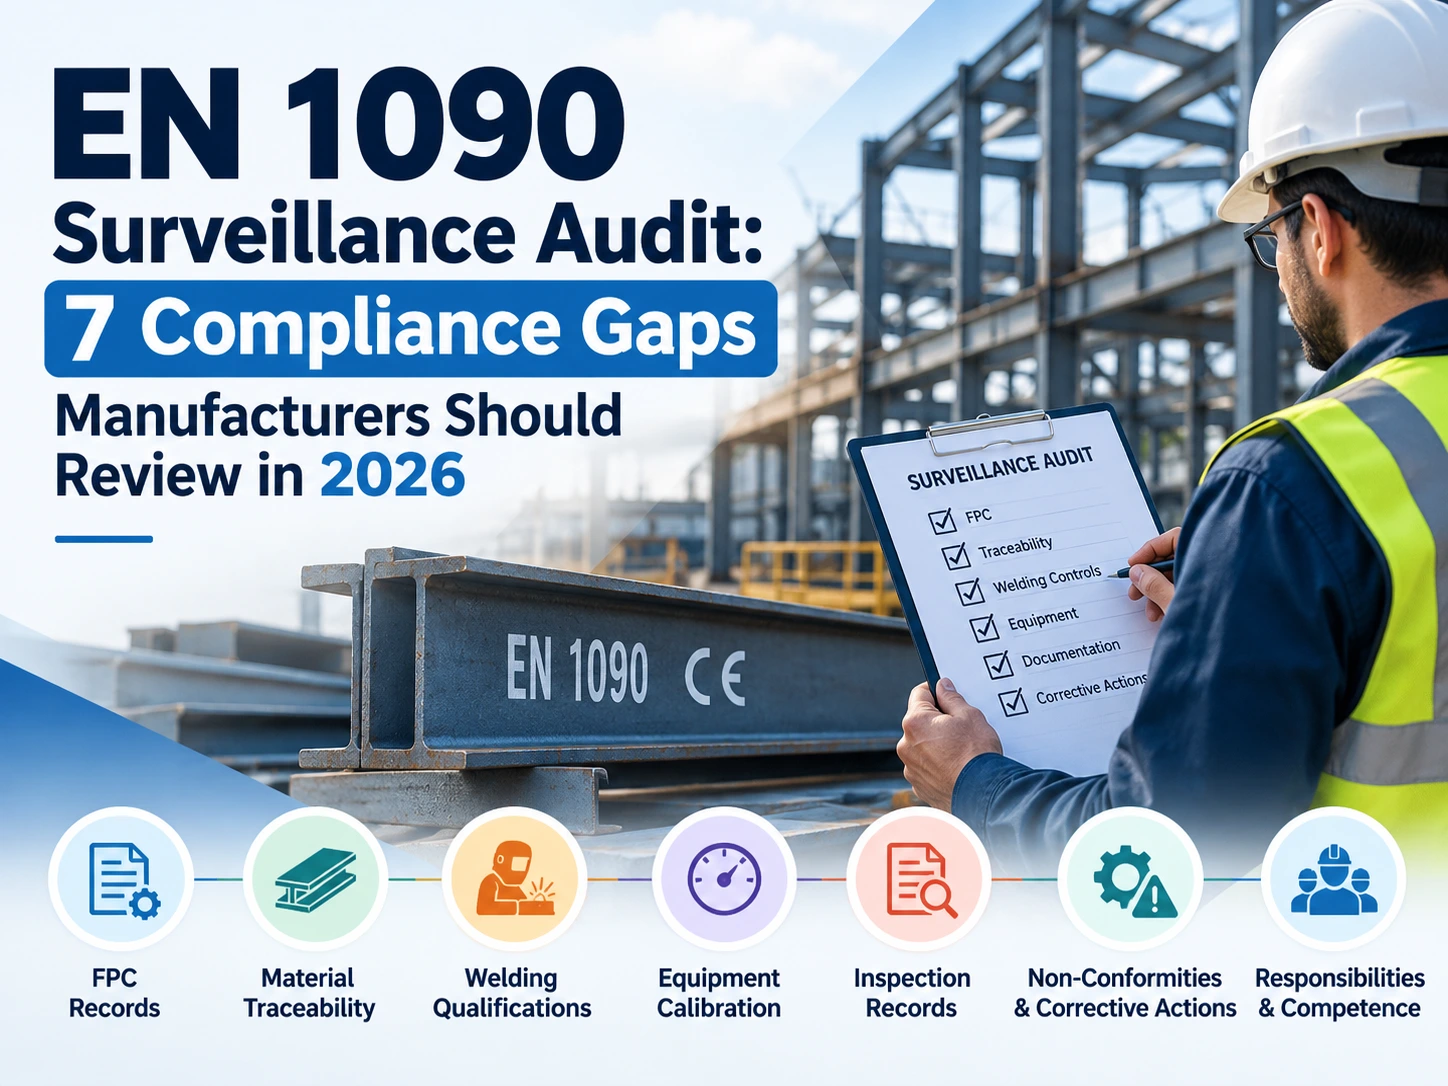
EN 1090 certification is important for companies making structural steel and aluminium parts for the European construction industry. Getting certified is just the beginning; keeping the Factory Production Control (FPC) system running smoothly is also very important. Regular checks, called surveillance audits, look into how well the FPC system works. Problems such as poor tracking of materials or not fixing issues that don’t meet standards can cause trouble with staying compliant. By 2026, companies must make sure their written procedures match what they actually do, and that records show they meet the required standards. Before audits, seven main areas where compliance might be missing should be checked.
Why Is an EN 1090 Surveillance Audit Important?
Under the right conformity assessment processes, continuous checks help ensure that a manufacturer’s Factory Production Control system keeps meeting the required standards.
The evaluation might include things like production controls, identifying materials, coordinating welding, keeping inspection records, checking equipment, and handling issues, depending on what is covered by the certification and the specific rules that apply.
For manufacturers, the goal is clear: keep their production controls consistent and show that the documented system is being followed properly.
7 EN 1090 Compliance Gaps to Review in 2026
1 Incomplete Factory Production Control (FPC) Records
Factory Production Control is important for following EN 1090 standards. It shows how companies manage materials, make products, check quality, and finish parts.
A usual problem happens when the FPC manual has instructions that aren’t followed properly on the factory floor.
- What should manufacturers look into?
- Are the FPC procedures up to date and approved?
- Are the tasks for production and checking clearly given to people?
- Are the necessary checks written down and easy to track?
- Do the real ways of making products match what is written in the procedures?
- Have past audit issues been fixed?
Example: A rule says that dimensions should be checked before releasing a product, but there are no records of this check for recent batches.
Suggested step: Do an internal check of the FPC system and compare what is written with what actually happens in production.
2. Gaps in Material Traceability
Material traceability helps manufacturers connect incoming steel or aluminium with material identification, supporting certificates, and the final products made from them.
If identification marks are missing or records are incomplete, it becomes hard to confirm that the right materials were used.
- What should manufacturers check?
- Make sure the material grades and specifications match what was ordered.
- Have material certificates available whenever needed.
- Keep track of heat numbers, batch references, or other ways to identify materials as needed.
- Ensure that material identification stays connected to the components throughout the production process.
- Review and approve any substitutions or differences in materials.
Practical example: A fabricated part can’t be connected to its original material certificate because the identification was lost during cutting.
Recommended action: Test traceability using a sample of finished components and check the link between material records, production documents, and inspection results.
3. Outdated Welding Qualifications and Procedures
For manufacturers who do welding, the welding controls must be suitable for the work being done and meet the necessary standards.
If welders don’t have up-to-date or correct qualifications, if the welding procedure specifications (WPS) aren’t properly controlled, or if there are no records of welding qualifications, it shows that the production control isn’t strong enough.
What should manufacturers look at?
- Are the welders’ qualification certificates still valid for the job they are doing?
- Are the WPS documents easy to find where the welding is happening?
- Are the Welding Procedure Qualification Records (WPQR) available when they are needed?
- Are the welders working only on tasks they are qualified for?
- Are the responsibilities for welding coordination clearly set out?
- Are the welding materials and records properly managed?
Example: A welder is given a task without checking whether their qualifications cover the correct welding process and type.
Action to take: Make sure that all welding work matches the approved qualifications, procedures, and records.
4. Inadequate Equipment Calibration and Maintenance
Inspection and production tools must be right for the job they are meant to do and must be handled according to correct rules and set procedures.
If equipment isn’t properly controlled, it can make inspection results less trustworthy and cause confusion about whether products meet the required standards.
What should manufacturers look into?
- Is the proper measuring and testing equipment clearly listed?
- Are there clear rules about when to calibrate or check the equipment?
- Are there proper certificates and records showing that the equipment has been checked?
- Is the equipment kept in good working condition?
- Are broken or past-due tools spotted and managed correctly?
- Has the effect of a tool that isn’t working properly been checked when needed?
Practical example: An inspection tool is used after it’s past its required calibration date without checking if it still works properly.
Recommended action: Check the equipment list, find any tools that are overdue or faulty, and look into whether earlier test results might have been affected.
5. Uncontrolled Changes to Production Processes
Changes to machines, welding methods, how things are made, who is in charge, or where production happens can influence how well the FPC system works.
A risk happens when these changes are made without checking how they might impact current rules and certification.
What should manufacturers look into?
- Are changes written down and checked before they are put into use when needed?
- Are the right steps and work guides updated?
- Are workers told about any changes to their tasks?
- Are new or changed welding steps properly tested and approved?
- Have changes that affect the certified parts been talked over with the certification group when needed?
Practical example: A company uses a new welding method but doesn’t check the related rules, qualifications, and quality checks.
Recommended action: Keep a change management process that keeps track of the change, the technical review, the approvals needed, and the updated records.
6. Unresolved Non-Conformities and Ineffective Corrective Actions
Finding a problem isn’t enough. Manufacturers need to figure out why it happened, take the right steps to fix it, and check if those steps really worked.
If the same issue comes up again and again, it might mean that earlier fixes only treated the surface issue and not the real cause.
- Here’s what manufacturers should look into:
- Are problems properly noted and grouped?
- Has the real reason for the problem been looked into?
- Are the fixes given to the right people to handle them?
- Is there proof that the fixes were actually done?
- Has it been checked if the fixes worked?
- Are repeated issues studied to find bigger problems in the process?
For example, if inspection records are missing for one batch, the problem is fixed, but the way records are kept doesn’t change, and the same issue happens again.
What should be done?
Look back at past audits, write a clear explanation of the real cause, and ensure the fixes stop the problem from happening again.
7. Weak Document Control and Inspection Evidence
Even when production controls are working well, bad document management can make it hard to show that things are meeting standards during an audit.
Old procedures, missing inspection reports, and mixed-up record references can cause extra problems during audits.
What should manufacturers look into?
- Are the latest document versions available to workers?
- Are old procedures taken away from where they are used?
- Are inspection and testing records full and clear?
- Are non-destructive testing reports there when needed?
- Are records easy to find, clearly marked, and kept safe?
- Do the Declaration of Performance and CE marking records match the right products and certifications?
Real example: The quality team has updated inspection rules, but the workers on the factory floor are still using the old ones.
Suggested fix: Set up a system where documents are shared properly, check them regularly, and keep records stored and easy to get when needed.
EN 1090 Surveillance Audit Checklist for Manufacturers
Use the following table as a preliminary internal review before your next audit.
| Compliance area | Key verification point | Evidence to review |
|---|---|---|
| Factory Production Control | Procedures match actual practices | FPC manual, inspection records |
| Material traceability | Materials link to manufactured components | Material certificates, identification records |
| Welding controls | Applicable qualifications and procedures are current | WPS, WPQR, welder qualifications |
| Equipment control | Equipment remains suitable and controlled | Equipment register, calibration records |
| Production changes | Changes are assessed and controlled | Change records, revised procedures |
| Corrective actions | Findings are addressed effectively | Non-conformity reports, closure evidence |
| Document control | Current and complete records are available | Revision registers, inspection reports |
Note: This is a practical checklist for preparation, not a full list of EN 1090 requirements. The specific standard, type of work, certification area, and audit plan will determine which checks need to be done.
How to Prepare for an EN 1090 Surveillance Audit
A organized check inside the company helps makers find problems before an outside check happens.
Step 1: Look at past audit results
Check old issues, notes, and fixes.
Make sure all needed steps were done and that their results were checked.
Step 2: Check if the written rules are followed
Compare what is written with what is actually done.
Talk to the people involved and look at recent production records to see if the rules are being followed properly.
Step 3: Check how things are traced back
Pick some finished parts and follow their path through materials, production, welding, and inspection records.
Step 4: Check technical files
Look at welding qualifications, written procedures, weld procedure specifications, weld procedure qualification records, equipment records, and inspection reports.
Step 5: Fix any problems found
Give someone the job to fix the issues, set a deadline, and keep proof that the fixes were done.
Step 6: Organize the evidence
Make sure all current rules, important certificates, production records, and fixes are easy to find when needed.
Step 7: Do a final check
Do one last review to make sure all issues were fixed and that the written system matches what is actually happening in the factory.
EN 1090 Surveillance Audit Preparation Flowchart

Common Questions About EN 1090 Surveillance Audits
What is an EN 1090 surveillance audit?
An EN 1090 surveillance audit assesses whether a manufacturer’s certified Factory Production Control system continues to meet the applicable requirements. It focuses on ongoing implementation and control rather than simply confirming that documents exist.
What documents are commonly reviewed during an EN 1090 audit?
Depending on the certification scope and applicable requirements, records may include the FPC manual, material certificates, traceability records, welding qualifications, WPS and WPQR documents, inspection reports, equipment records and corrective-action evidence.
How can manufacturers reduce EN 1090 audit findings?
Manufacturers can reduce avoidable compliance risks by maintaining current procedures, performing regular internal reviews, preserving material traceability, controlling welding activities and verifying the effectiveness of corrective actions.
Does every production change require recertification?
Not necessarily. The implications depend on the nature of the change, the applicable requirements and the certification scope. Manufacturers should assess changes systematically and consult their certification body when the change may affect certified arrangements.
How often should manufacturers review EN 1090 compliance?
Manufacturers should monitor their FPC system continuously and conduct periodic internal reviews based on their procedures, operational risks and applicable certification requirements. External surveillance frequency is determined by the relevant requirements and certification arrangements.
Conclusion
An EN 1090 surveillance audit is a chance to check if production controls are still working well after getting certified. If FPC records are missing, materials aren’t properly tracked, welding documents are old, equipment isn’t controlled, or corrective actions aren’t effective, it can make the audit harder to pass.
Manufacturers should see compliance as something they do all the time, not just a one-time thing when getting certified.
By looking at these seven areas, doing regular internal checks, and keeping good records, structural steel and aluminium makers can improve their quality control and be better ready for audits.
Visit pzvar.in to learn about certification and inspection services and talk about your company’s needs.