
ISO 3834
WELDING QUALITY
LATEST UPDATE
14 Oct 2026
EN ISO 3834 Inspection Planning: How to Control Material Traceability and Welding Quality
By Editorial Team
Table Of Contents
- What Is EN ISO 3834 Inspection Planning?
- Verify Material Certificates Before Production
- Maintain Heat Number Traceability
- Connect Inspection Hold Points With the Manufacturing Process
- Align Welding Procedures With Inspection Requirements
- Control Supplier Documentation and Material Acceptance
- Common Inspection Planning Mistakes to Avoid
- How Inspection Planning Supports EN ISO 3834 Certification
- Conclusion
Related Blogs
SEP
19
Can One WPQR Cover Multiple WPS? Understanding WPQR-to-WPS Qualification Scope
SEP
15
Which Industries and Manufacturers Need ISO 3834 Certification in India and International Markets? Top 10 Sectors That Need It
SEP
12
Best Standard for Fusion Welding Quality Control: Why ISO 3834 Is Required for EN 1090 & EN 15085
SEP
08
ISO 3834 Latest Edition 2026: 2021 Revision, Current Status & What Welding Manufacturers Need to Know
AUG
24
ISO 3834 Certification Cost in India: Factors, Fees & Budget Guide
JLY
30
EN ISO 3834 Certification Requirements: What Welding Manufacturers Need to Know in 2026
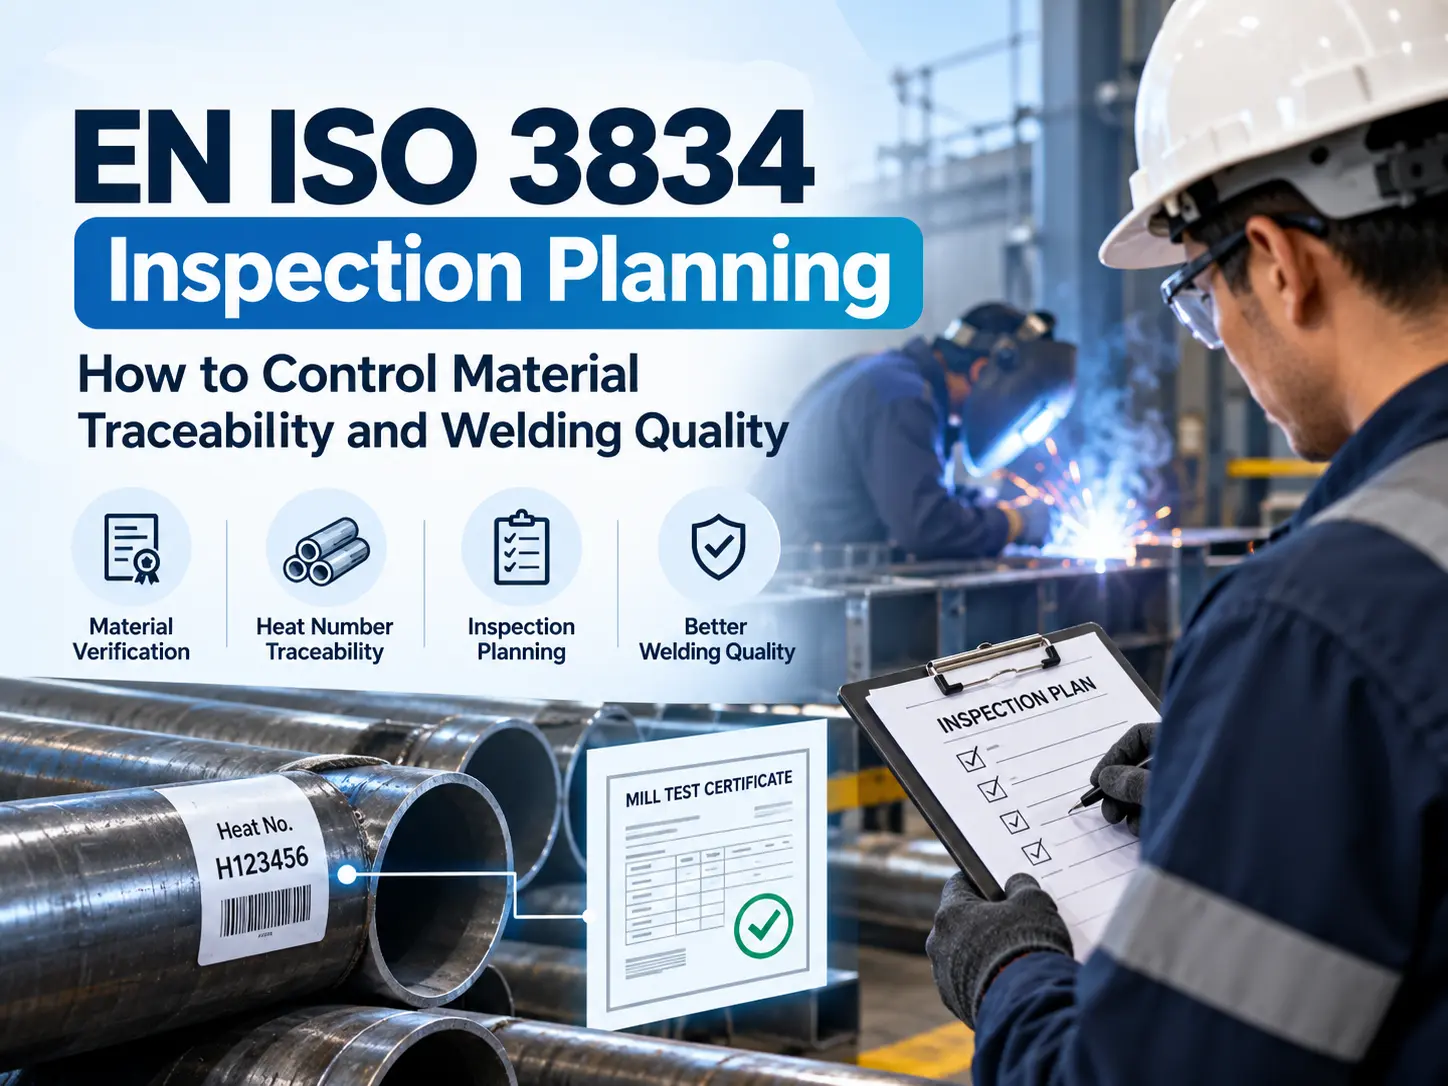
Welding imperfections often precipitate expensive remedial measures and operational delays, stemming from pre-welding deficiencies such as the utilization of substandard materials and insufficient inspection protocols. EN ISO 3834 provides a framework for inspection planning, empowering manufacturers to establish rigorous controls over welding quality and material authentication. For entities engaged in the production of structural steel, pressure vessels, and industrial machinery, it is imperative to integrate quality assurance mechanisms with comprehensive material verification, encompassing both certification documentation and validated procedures. This article delineates strategic approaches to refine inspection planning and facilitate successful attainment of EN ISO 3834 certification.
What Is EN ISO 3834 Inspection Planning?
EN ISO 3834 specifies quality standards for fusion welding of metallic materials, emphasizing the importance of controls for consistent welding quality based on quality levels and manufacturing scope. Inspection planning involves determining inspection needs, timelines, responsibilities, and record-keeping. A comprehensive plan includes verification of materials and consumables, reviewing Welding Procedure Specifications, qualifications of welders, welding coordination, inspection at various stages, non-destructive testing when necessary, and managing non-conformities. Furthermore, the plan must comply with product standards, contractual obligations, and technical specifications.
1. Verify Material Certificates Before Production
Material verification is an essential component of manufacturing quality control. It prevents issues with incorrect material grades or insufficient documentation. The EN 10204 standard specifies the types of inspection documents needed based on purchase orders and specifications. To ensure alignment with the purchase order and delivered material, manufacturers must verify mill test certificates by checking the material grade, heat number, chemical composition, and mechanical test results. Additional testing may be required by the contract before releasing materials for production, particularly for critical applications like pressure-containing steel pipes. Proper controls prevent the risk of certificate errors and rejection.
2. Maintain Heat Number Traceability
Material traceability serves as the critical link between delivered supplies, their accompanying identification and inspection documentation, and their subsequent integration into manufacturing operations. Without rigorous identification protocols and transfer mechanisms, original markers are frequently obscured or lost during operational phases such as cutting and fabrication. To mitigate this risk, manufacturers must institute comprehensive controls that encompass recording material identifiers upon receipt, reconciling surface markings with certification documents, ensuring the seamless transfer of identification data during material subdivision, associating these records with specific production orders, and preserving traceability evidence across all stages of the manufacturing lifecycle. Furthermore, adherence to EN 10204 heat number traceability is paramount for substantiating that materials utilized in welded assemblies conform to designated grades and requisite test outcomes, a requirement of particular significance within the sectors of pressure equipment and industrial machinery.
3. Connect Inspection Hold Points With the Manufacturing Process
An Inspection and Test Plan (ITP) delineates the critical inspection activities and sequential stages required to ensure production does not advance absent essential verification, thereby precluding the expensive repercussions of rework or the loss of evidentiary documentation.
these stages, however, fluctuate depending on the specific demands of each project.
| Manufacturing stage | Typical verification activity |
|---|---|
| Material receipt | Check material identification, certificates and specified test results. |
| Before welding | Verify applicable WPS, personnel qualifications, joint preparation and material suitability. |
| During welding | Monitor relevant welding parameters and process controls. |
| After welding | Perform visual inspection and other specified examinations. |
| Final inspection | Review required testing, dimensional checks and acceptance criteria. |
| Before dispatch | Verify required inspection reports, traceability and manufacturing documentation. |
Inspection protocols fluctuate according to specific project mandates. While an inspection hold point mandates the suspension of all subsequent work until a formal verification is concluded, a witness point merely affords a designated authority the opportunity to observe a given activity. Notably, EN 10204 does not prescribe witness points as a universal standard for material certificates; rather, their implementation is contingent upon explicit definitions found in technical specifications, purchase orders, engineering plans, or contractual agreements. This framework establishes unambiguous responsibilities, thereby mitigating the risk of project delays.
4. Align Welding Procedures With Inspection Requirements
While the verification of base materials is indispensable, it remains insufficient to guarantee the integrity of a welded assembly, manufacturers are consequently compelled to exert rigorous oversight over the welding process itself.
Prior to commencing production, the inspection plan must delineate the relevant welding procedures, establish personnel qualifications, and specify all requisite inspection criteria.
Important checks include:
- Verification of the Welding Procedure Specification (WPS) for its applicability to the designated welding operation.
- As necessary, the validation of supporting WPQR documentation is being conducted.
- Checking that welders and welding operators hold appropriate qualifications.
- Confirming that welding equipment is suitable and maintained.
- Establishing applicable pre-weld, in-process and post-weld inspections.
- Documentation of the necessary non-destructive testing and mechanical test outcomes is mandated.
- Documenting repairs and corrective actions.
For instance, a manufacturer engaged in the fabrication of welded pressure equipment must meticulously synchronize the validation of materials, the qualification of welding procedures, the assessment of personnel competency, and the execution of prescribed examination protocols.
The inspection plan must serve to interlink these requirements, avoiding the treatment of each document as an isolated record.
5. Control Supplier Documentation and Material Acceptance
Suppliers provide materials and documents that manufacturers rely on to prove conformity, but incomplete or inconsistent records can delay acceptance and affect production schedules. An effective receiving and documentation process should define how suppliers are evaluated, which documents must accompany deliveries, and how discrepancies must be handled. Quality personnel should verify whether: purchase orders specify the required material grade and documentation, certificates match the delivered materials, and ensure that required inspection or testing evidence is available. Missed or inconsistent documents are investigated by authorized personnel. EN 10204 supplier documentation is reviewed.
6. Common Inspection Planning Mistakes to Avoid
Manufacturers may fortify their welding quality assurance protocols by systematically rectifying these prevalent deficiencies.
1.The failure to verify certificates in a timely manner underscores a critical procedural flaw: material documentation must be scrutinized at the precise juncture of receiving and acceptance.
2.In the event of material loss, identification transfer protocols must ensure that traceability remains intact throughout cutting and processing operations.
3.The utilization of an incomplete inspection plan is problematic because required inspection stages, specific responsibilities, and acceptance criteria must be explicitly defined.
4.Starting work before required checks: Applicable hold points and release conditions should be respected.
5.Using unsuitable welding documentation: WPS and supporting qualification records should match the intended welding activity and applicable requirements.
6.Missing inspection evidence: Required inspection reports, test results and corrective-action records should be retained.
7.Failing to control non-conforming materials: Suspect or rejected materials should be identified and controlled to prevent unintended use.
Proactively resolving these challenges prior to the evaluation not only enhances the uniformity of documentation but also enables manufacturers to substantiate the efficacy of their quality control measures.
7. How Inspection Planning Supports EN ISO 3834 Certification
EN ISO 3834 certification evaluates the manufacturer’s compliance with the applicable welding quality requirements within the defined certification scope.
Inspection planning supports this objective by connecting technical requirements with actual manufacturing activities and documented evidence.
Prior to an assessment, manufacturers should evaluate:
- The selected EN ISO 3834 quality level and certification scope.
- Welding procedures and relevant qualification records.
- Personnel competence and welding coordination arrangements.
- Material identification and traceability systems.
- Inspection and testing plans.
- Equipment maintenance and calibration records.
- Non-conformity
Conclusion
The formulation of a robust inspection plan aligned with EN ISO 3834 serves to integrate material verification, welding methodologies, inspection protocols, and quality documentation into a cohesive manufacturing workflow.
Through the rigorous maintenance of material traceability, meticulous verification of certificates, the strategic delineation of inspection hold points, and the comprehensive retention of requisite documentation, manufacturers can substantially mitigate avoidable errors and significantly enhance their preparedness for certification evaluations.
For entities pursuing EN ISO 3834 certification, the initial phase involves pinpointing the pertinent requirements, evaluating current control mechanisms, and rectifying identified deficiencies prior to undergoing the formal assessment.
Seeking direction regarding EN ISO 3834 certification?
Related Searches
- EN ISO 3834 Audit Checklist: 35 Things Welding Manufacturers Should Verify Before Certification
- ISO 3834 Certification in Malaysia: Requirements, Process & Cost for Welding Manufacturers
- ISO 3834 Certification Renewal: When and How Should Welding Manufacturers Reassess Their Certification?
- EN ISO 3834 Contract Review: Welding Requirements, Technical Specifications and Quality Planning